
Open House Sat, Sep 26th 12:00 PM - 2:00 PM













Address
507 Sunwood Lane, Annapolis, MD
Price
$ 1,105,000
Property Attributes
- MLS#MDAA2155512
- TypeSingle Family
- Listing Status ACTIVE
- CountyANNE ARUNDEL
- CityAnnapolis
- NeighborhoodRosewood
- Zip21409
- StyleColonial
- Year Built1994
- Taxes$ 8894
- Price$ 1,105,000
- Bedrooms5
- Full Bathrooms4
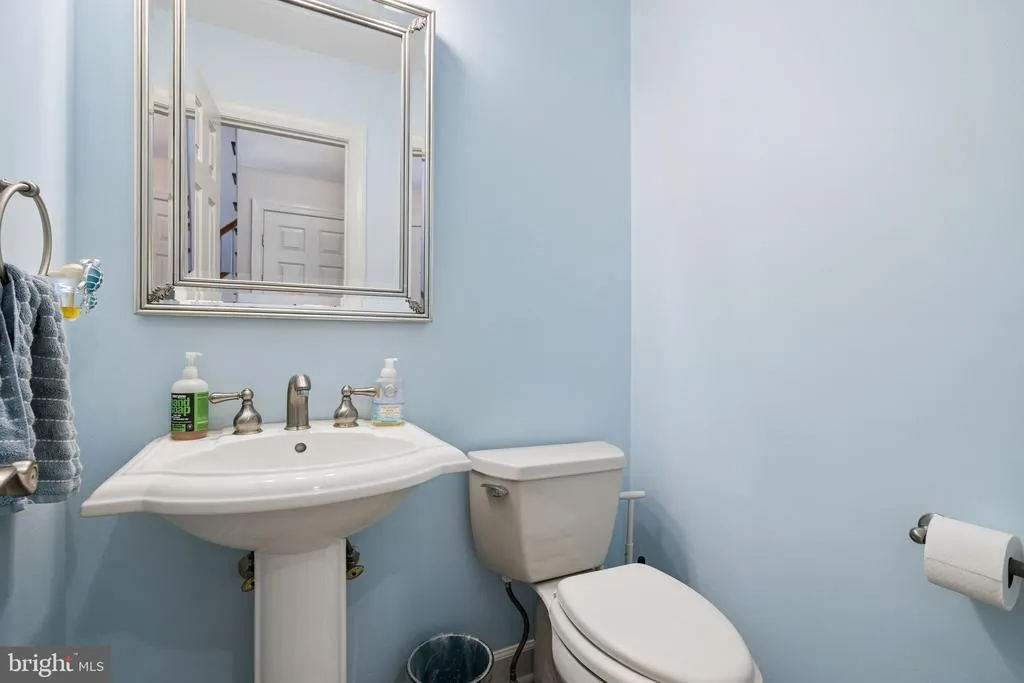
- Half Bathrooms1
- Sqr Footage4484
- Lot Size0.44 Acres
Data Source:
Bright MLS
Property Description
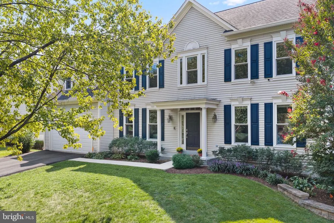
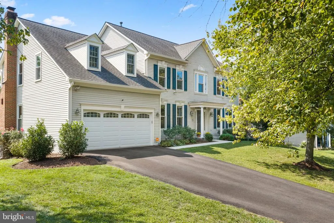
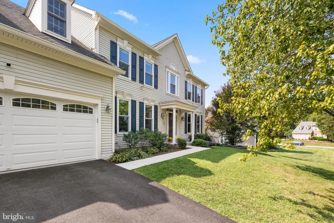
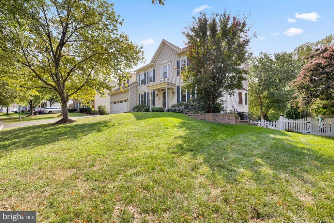
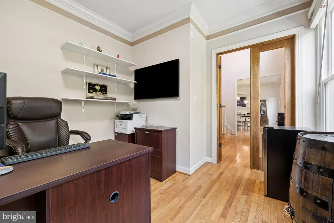
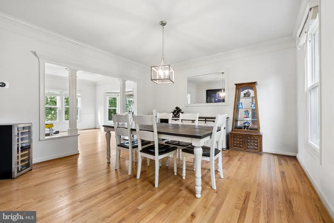
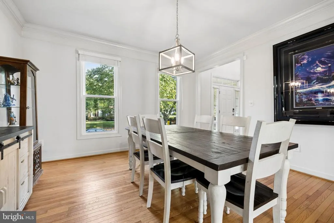
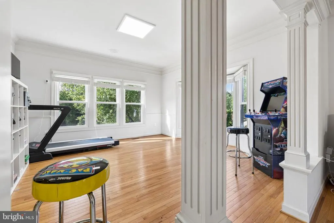
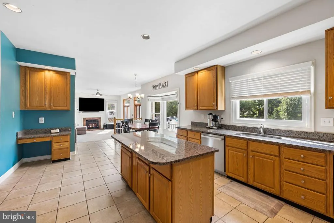
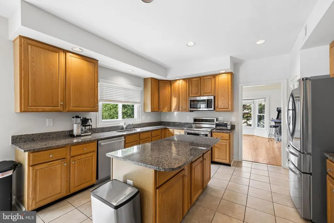
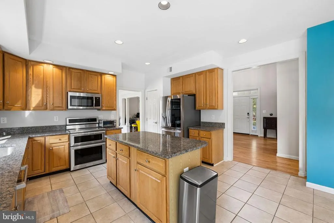
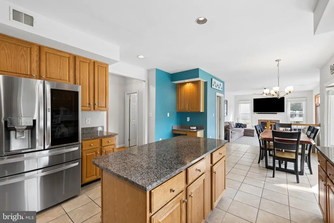
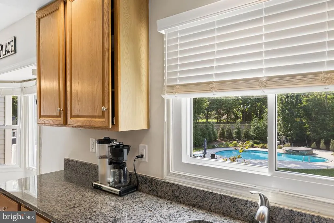
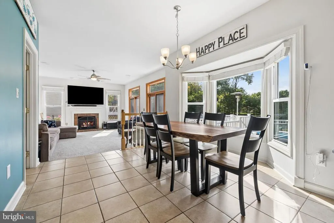
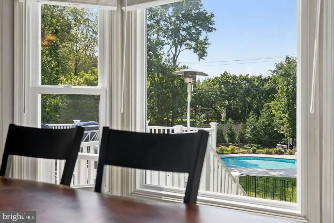
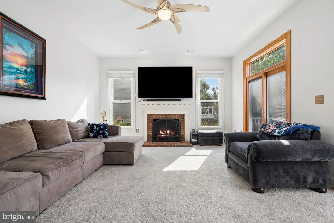
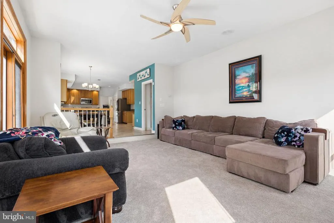
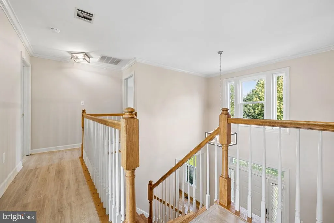
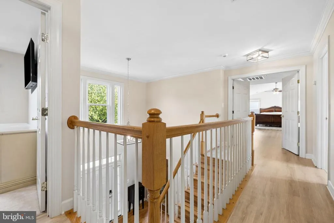
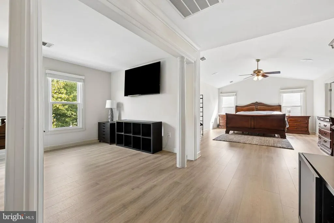
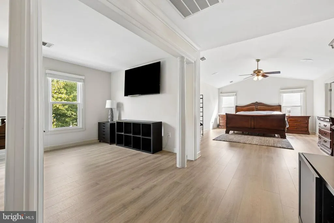
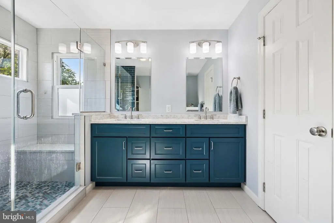
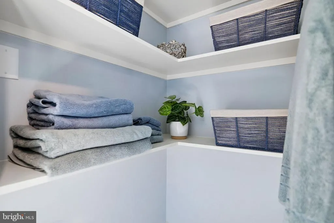
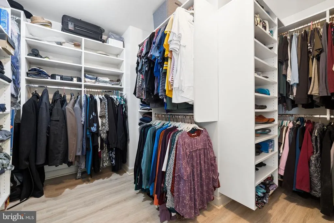
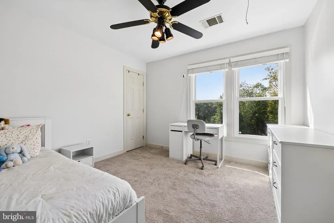
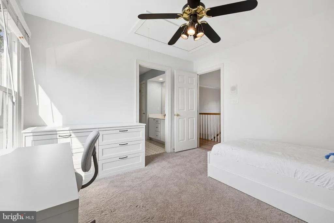
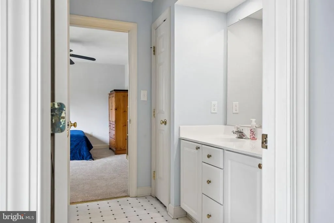
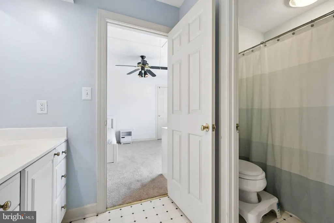
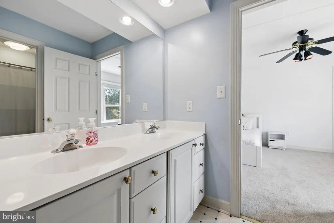
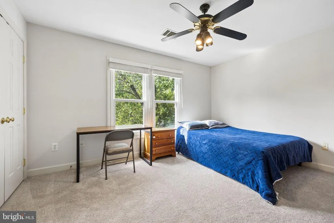
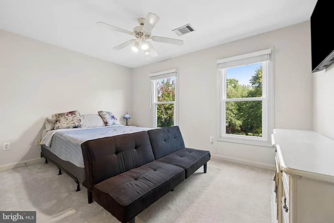
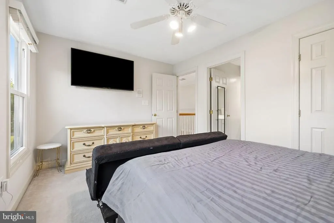
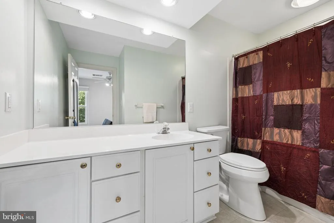
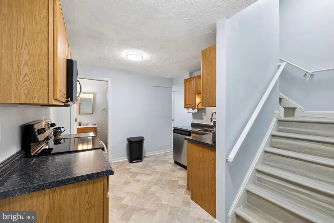
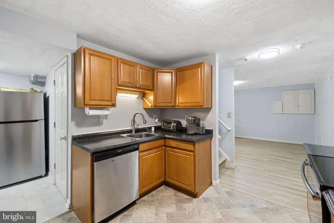
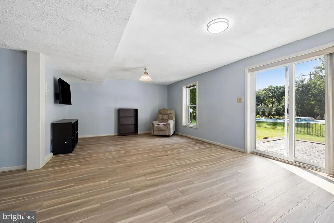
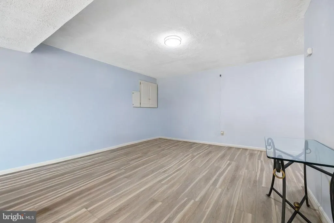
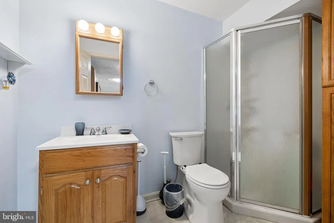
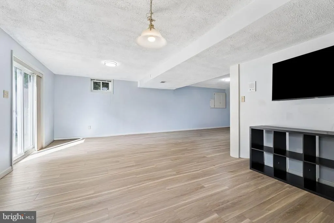
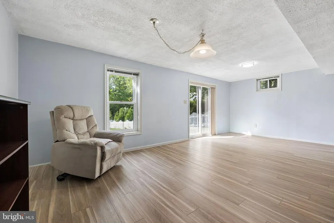
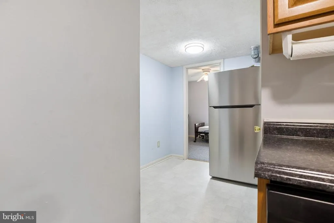
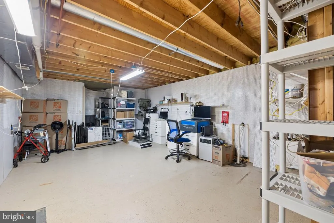
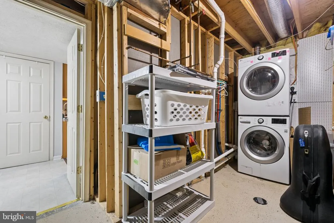
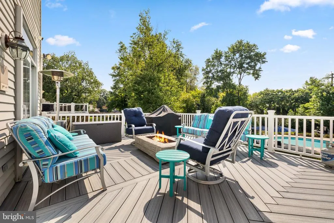
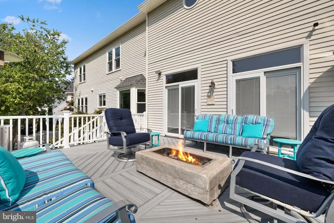
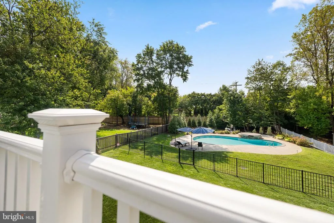
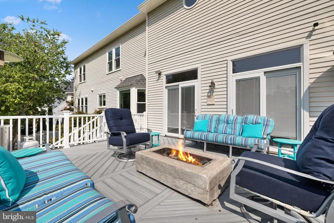
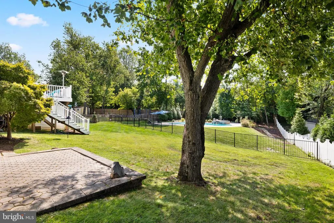
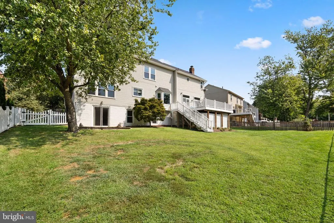
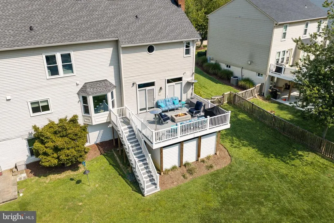
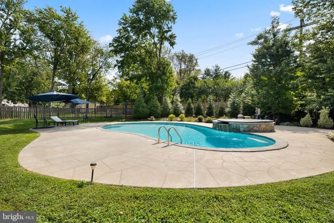
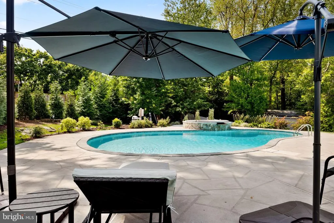
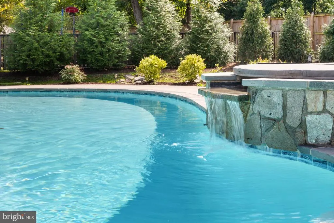
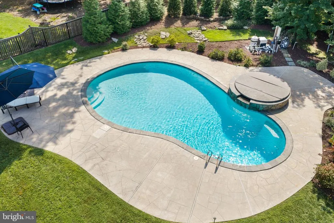
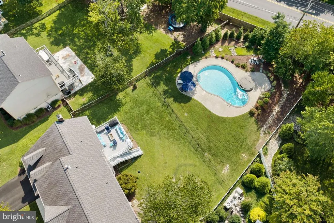
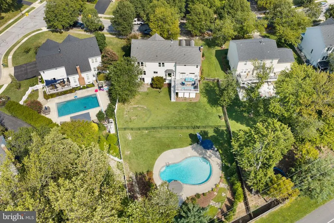
507 Sunwood Lane Where Luxury, Comfort & Location Come Together Welcome to 507 Sunwood Lane, a stunning home nestled in the sought-after Rosewood community and located within the highly acclaimed Broadneck School District. Offering exceptional living spaces, resort-style outdoor amenities, and a flexible floor plan, this home truly has it all. Step inside to find a private home office, perfect for remote work, and an elegant formal dining room that flows seamlessly into a versatile bonus room off the kitchen. The heart of the home is the beautifully appointed kitchen featuring newer stainless steel appliances, granite countertops, a center island, and a sunny breakfast area. Just beyond, the inviting family room (new carpeting) showcases a cozy fireplace and provides the perfect setting for everyday living and entertaining. Outdoor living reaches a new level with a spacious Trex deck overlooking your own private backyard Oasis! The fully fenced yard is highlighted by a beautifully landscaped 35,000 Gallon in-ground heated saltwater pool, relaxing hot tub, and plenty of space to enjoy summer gatherings with family and friends. Upstairs, the expansive owner's suite is a true sanctuary, featuring cathedral ceilings, a private sitting room, walk-in closet, double vanities, and a separate shower. Bedroom two offers a private en-suite bath, while bedrooms three and four share a convenient Jack-and-Jill bathroom. The finished walkout lower level provides incredible flexibility with a fifth bedroom, new LVP flooring, full-size windows, full kitchen setup, sliding glass door access to the rear patio, and an ideal layout for an in-law suite or extended guest accommodations. Additional unfinished storage space and a dedicated workshop room complete the lower level. Conveniently located near the Bay Bridge, Downtown Annapolis, the U.S. Naval Academy, Bay Dale Shopping Center, Cape Saint Claire, Severna Park, and major commuter routes to Washington, D.C. and Baltimore, this exceptional home combines luxury, convenience, and top-rated schools, including Windsor Farm Elementary, Severn River Middle, and Broadneck High School. If you've been searching for the perfect place to call home, your search ends here. Welcome to 507 Sunwood Lanewhere memories are waiting to be made.
| Elementary School | Middle School | High School |
|---|---|---|
| Windsor Farm Elementary School | Severn River Middle School | Broadneck High School |
| Price History | |
|---|---|
| 9/18/2026 | Listed $1,105,000 |
General Features
| Living Area | 4484 |
|---|---|
| Sewer | Public Sewer |
| Heating | Heat Pump(s),Forced Air |
| Cooling | Central A/C,Heat Pump(s) |
| Possession | 0-30 Days CD,31-60 Days CD,Negotiable,Other,Seller Rent Back,Settlement |
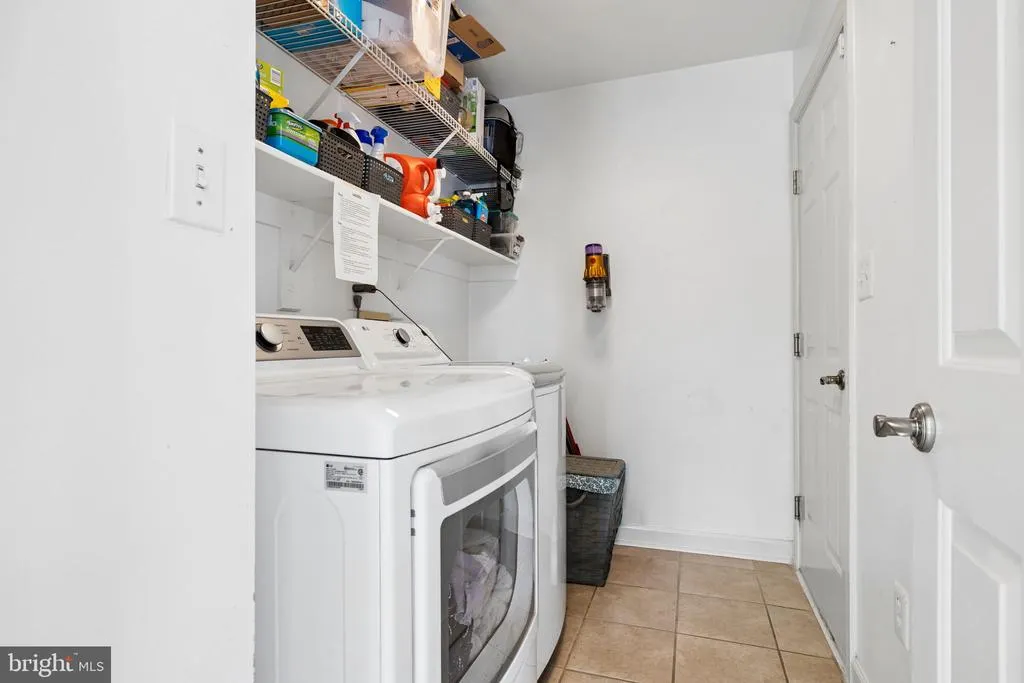
| Appliances | Dishwasher,Disposal,Dryer,Exhaust Fan,Microwave,Stove,Washer |
| Zoning | R |
| HOA Fee | 300.00 |
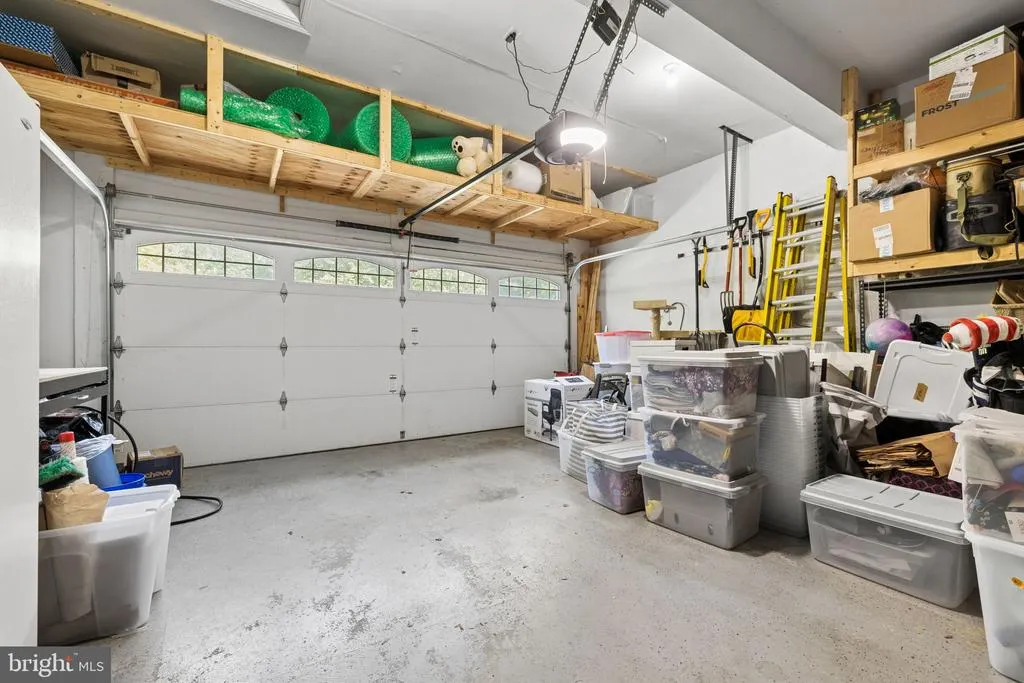
| Garage Spaces | 2.00 |
| Patio/Porch Features | Deck(s) |
| Architectural Style | Colonial |
| Pool Features | Fenced,Heated,In Ground,Pool/Spa Combo,Saltwater |
| Construction Materials | Vinyl Siding |
| School District | ANNE ARUNDEL COUNTY PUBLIC SCHOOLS |
| Year Built | 1994 |
| Electric | Circuit Breakers |
| Levels | 3 |
| Tax Year | 2025 |
| Ownership | Fee Simple |
| Cool Fuel | Electric |
| Accessibility | None |
| Assoc Fee Paid Per | Annually |
| County | ANNE ARUNDEL |
| New Construction | No |
| Property Type | Residential |
| HOA | Yes |
| Subdivision Name | ROSEWOOD |
| Garage Y/N | Yes |
| Water Access Y/N | No |
| Other Structures | Above Grade,Below Grade |
| Full Baths | 4 |
| Status | ACTIVE |
| Directions | College Parkway to Pennington Rd. Right on Sunwood Ln. |
| City | ANNAPOLIS |
| Disclosures | Prop Disclaimer,Prop Disclosure |
| Senior Community Y/N | No |
| Lot Size Units | Square Feet |
| Lot Size Square Feet | 19333.00 |
| Tax Assessed Value | 840967.0 |
| Tax Annual Amount | 8894.0 |
| Home Warranty Y/N | Yes |
| Property Condition | Very Good,Excellent |
| Structure Type | Detached |
| Condo/Coop Association fee Y/N | No |
| Bathrooms Count Main Level | 1.00 |
| Price Per Sq Ft Total AG | 338.13 |
| Acceptable Financing | Cash,Conventional,FHA,Negotiable,VA |
| Additional Parcels Y/N | No |
| Historic Y/N | No |
| Lease Considered Y/N | No |
| Vacation Rental Y/N | No |
| Virtual Tour | https://realestateprofessionalservices.aryeo.com/sites/rvwoabyj/unbranded |
| Total SQFT | 4788 |
| Standard Status | Active |
| Year Built Source | Assessor |
| Legal Subdivision | ROSEWOOD |
| Tax Lot | 18 |
| Association Recreation Fee | No |
Interior Features
| Interior Amenities | Attic,Family Room Off Kitchen,Kitchen - Island,Kitchen - Table Space,Dining Area,Kitchen - Eat-In,Primary Bath(s),Upgraded Countertops,Crown Moldings,Wood Floors,Floor Plan - Traditional |
|---|---|
| Heating Fuel | Electric,Natural Gas |
| Basement | Rear Entrance,Sump Pump,Full,Improved,Walkout Level,Workshop,Windows |
| Total Fireplaces | 1 |
| Fireplace Features | Mantel(s) |
| Hot Water | Natural Gas |
| Basement (Y/N) | Yes |
| Heating Y/N | Yes |
| Fireplace Y/N | Yes |
| Above Grade Finished Area | 3268 |
| Half Baths | 1 |
| Central Air Y/N | Yes |
| Total Bedrooms | 5 |
| Below Grade Finished Area | 1216 |
| Below Grade Finished Area Unit Type | Square Feet |
| LivingAreaSource | Assessor |
| Below Grade Unfin Area Units | Square Feet |
| Below Grade Unfin SQFT | 304 |
| Below Grade Unfin SQFT Source | Assessor |
| Below Grade Finished Area Source | Assessor |
| Bedrooms Count All Lower Levels | 1 |
| Bedrooms Count All Upper Levels | 4 |
| Bedrooms Count Lower Level 1 | 1 |
| Bedrooms Count Upper Level 1 | 4 |
| Bathrooms Half Main Level | 1 |
| Bathrooms Full Upper Level 1 | 3 |
| Bathrooms Full Lower Level 1 | 1 |
| Bathrooms Full All Upper Levels | 3 |
| Bathrooms Full All Lower Levels | 1 |
| Bathrooms Count Upper Level 1 | 3.00 |
| Bathrooms Count Lower Level 1 | 1.00 |
| Bathrooms Count All Upper Levels | 3 |
| Bathrooms Count All Lower Levels | 1 |
| Above Grade Finished Area Source | Assessor |
| Above Grade Finished Area Unit Type | Square Feet |
| Total Baths | 5 |
Exterior Features
| Exterior Amenities | Hot Tub |
|---|---|
| Pool | Yes - Personal |
| Fencing | Fully |
| Parking Features | Paved Driveway |
| Water Source | Public |
| Inclusions | All exterior home security cameras. All pool furniture,equipment,and umbrellas. |
| Total Parking Spaces | 6 |
| Garage Features | Garage - Front Entry,Garage Door Opener |
| Type of Parking | Driveway,Attached Garage |
| Land Use Code | R |
| Foundation Details | Slab |
| Spa | No |
| Water View Y/N | No |
| Lot Size Acres | 0.44 |
| Lot Size Source | Assessor |
| Waterfront Y/N | No |
| Horse Y/N | No |
| Land Assessed Value | 300900.00 |
| Navigable Water Y/N | No |
| Water Oriented Y/N | No |
| # of Attached Garage Spaces | 2 |
Amenities
- Foreclosure
- Views
- Short Sale
- New Construction
- Adult 55+
- Lease To Own
- No HOA Fees
- Furnished
- Primary On Main
- Air Conditioning
- Seller Finance
- Green
- Fixer Upper
- Horse
- Golf
- Fireplace
- Deck
- Garage
- Basement
- Pool
Property vs Single Family Average in 21409
Price
Taxes
Year Built
Visits
 © BRIGHT, All Rights Reserved
