
Just Listed
















Address
14063 Timothy Drive, Gainesville, VA
Price
$ 790,000
Property Attributes
- MLS#VAPW2131056
- TypeSingle Family
- Listing Status ACTIVE
- CountyPRINCE WILLIAM
- CityGainesville
- NeighborhoodStepney Plantation Estates
- Zip20155
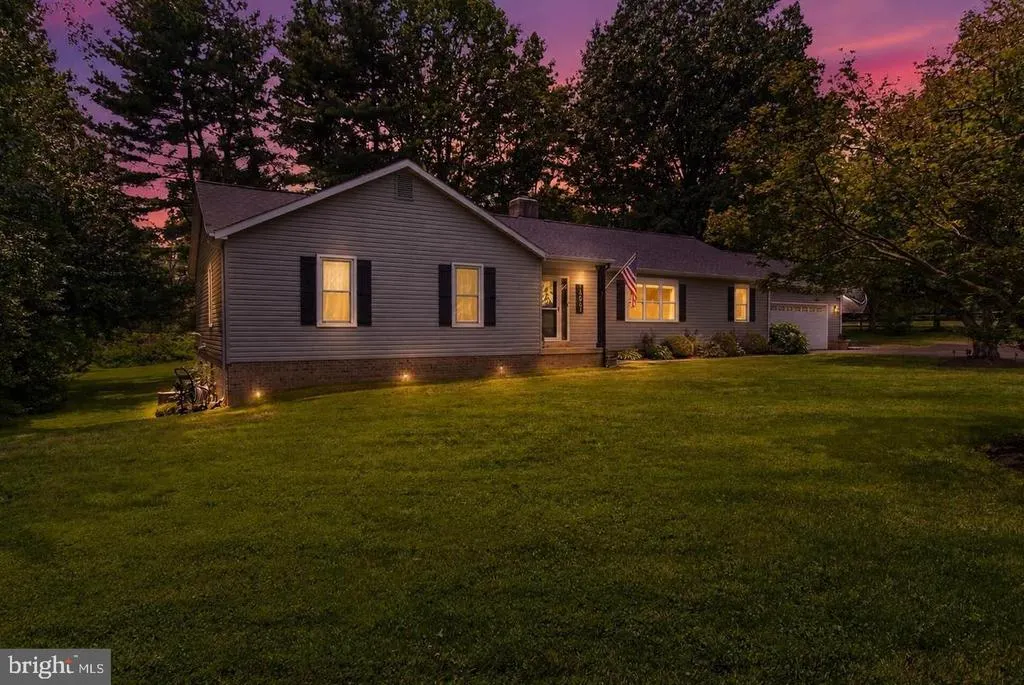
- StyleRaised Ranch/Rambler
- Year Built1985
- Taxes$ 6264
- Price$ 790,000
- Bedrooms3
- Full Bathrooms2
- Half Bathrooms1
- Sqr Footage2211
- Lot Size1.68 Acres
Data Source:
Bright MLS
Property Description
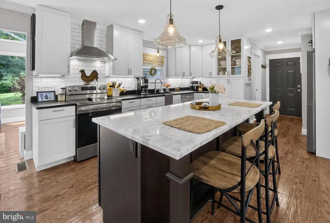
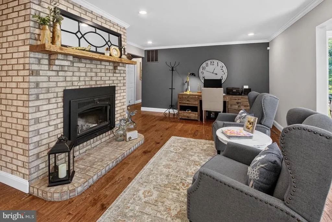
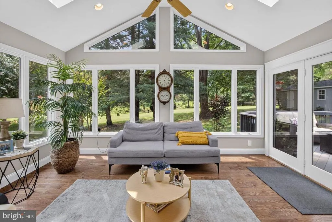
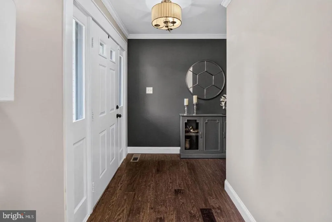
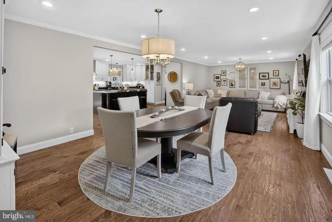
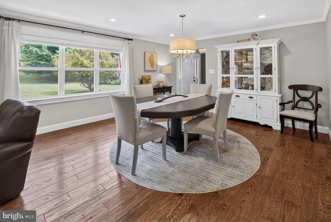
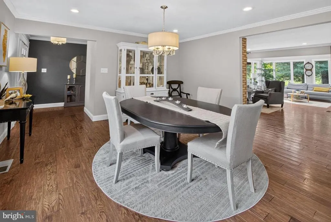
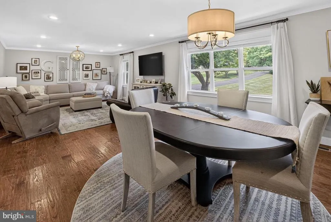
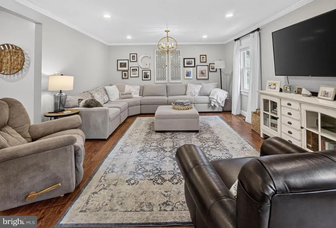
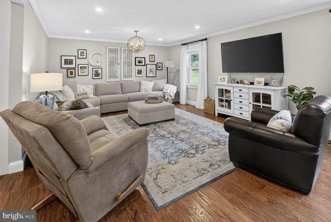
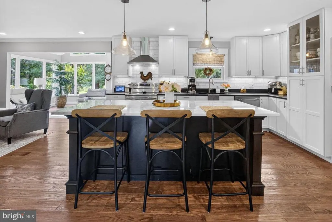
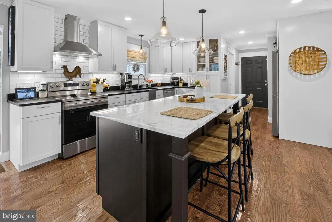
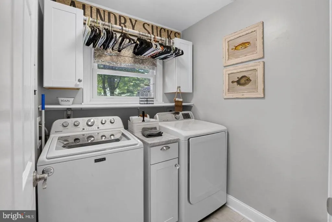
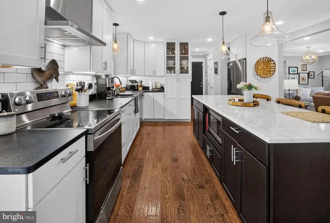
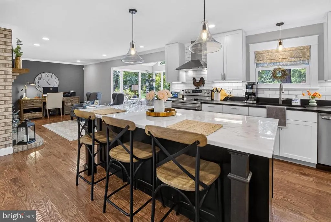
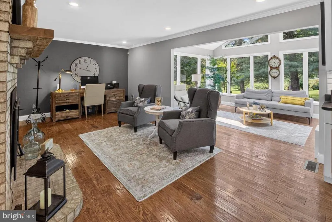
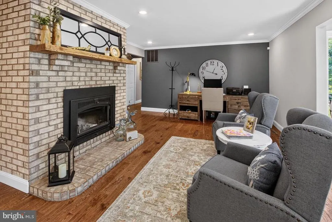
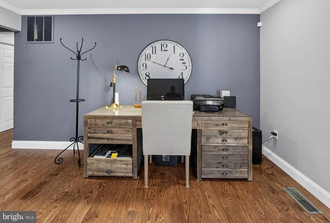
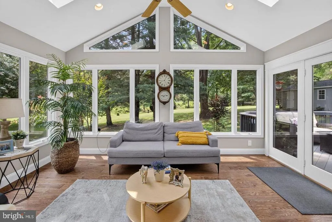
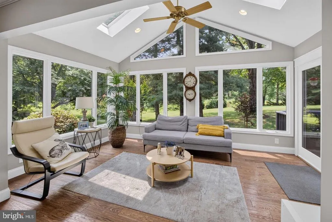
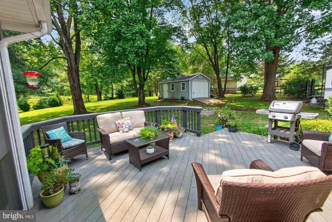
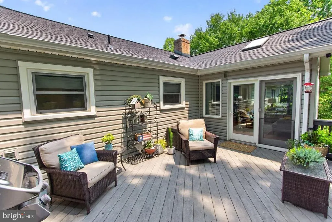
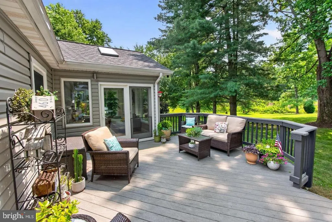
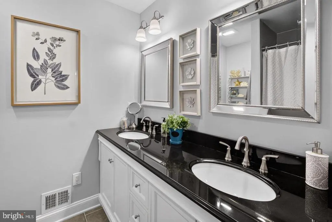
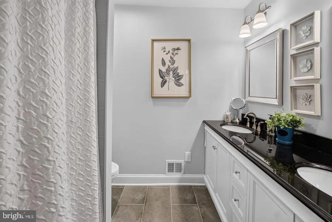
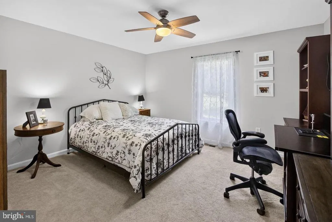
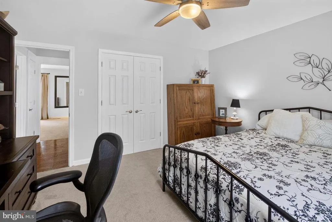
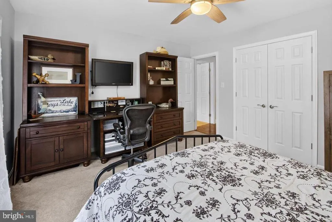
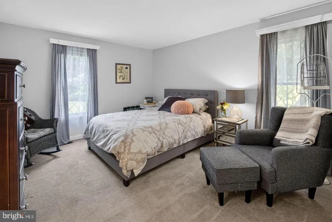
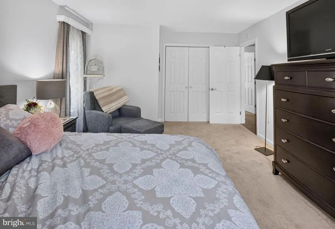
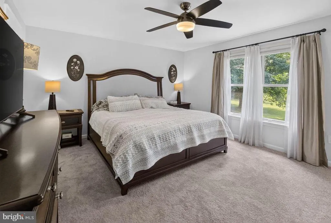
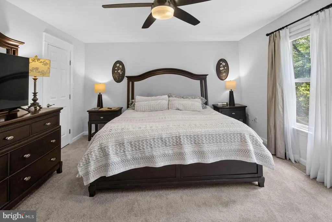
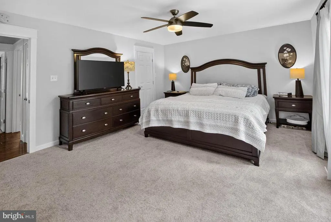
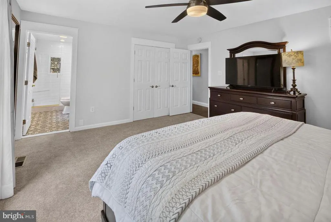
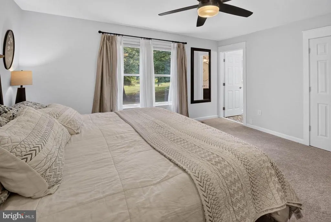
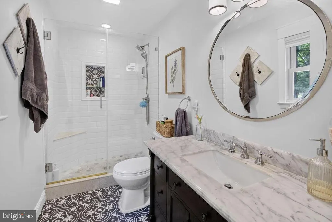
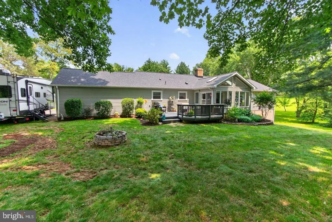
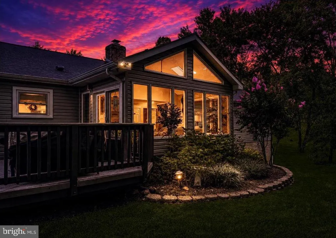
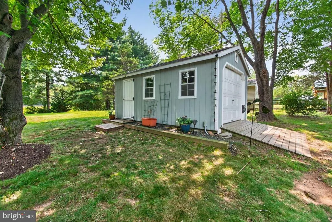
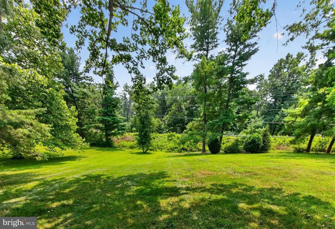
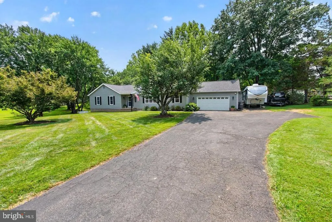
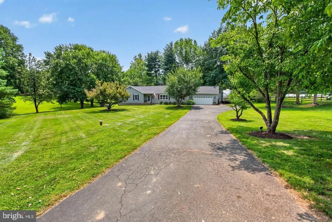
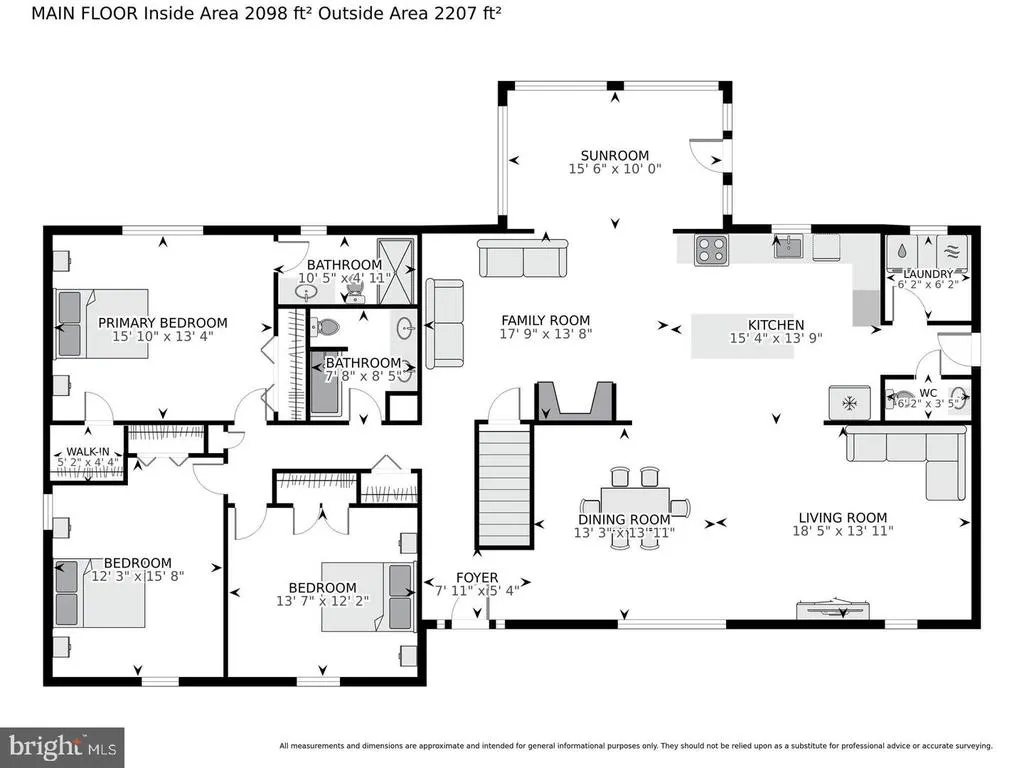
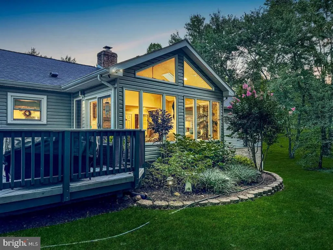
Nestled in serene Stepney Plantation Estates, this charming raised ranch offers a perfect blend of comfort and modern living. With a major renovation completed in 2017, this home boasts an excellent condition and a welcoming atmosphere that invites you to unwind. Step inside to discover an open floor plan that seamlessly connects the family room and kitchen, ideal for gatherings and everyday living. The kitchen features a spacious island, perfect for meal prep or casual dining, and is equipped with modern appliances, including an under counter rmicrowave, dishwasher, and electric oven with overhead exhaust vent to the outside. The wood-burning fireplace, creates a warm focal point for relaxation in the sitting area beside the kitchen. Every season brings a new view of the natural surroundings from the sun room. This home offers one level living with three well-appointed bedrooms, including a primary suite with a luxurious walk-in shower. The main floor laundry adds convenience to your daily routine, while the double-pane windows ensure energy efficiency and tranquility. Outside, enjoy the expansive 1.68-acre lot, perfect for outdoor activities or simply soaking in the peaceful suburban surroundings. Enjoy entertaining or simply relaxing on the deck. If you are not a bird watcher yet, this back yard will make you one. Dusk has been bringing barred owls by daily. With a two-car attached garage and a paved driveway, parking is a breeze. This property is not just a house; it's a place to create lasting memories. Experience the charm and comfort of suburban living in this delightful home!
| Elementary School | Middle School | High School |
|---|---|---|
| Gravely Elementary School | Ronald Wilson Regan Middle School | Battlefield High School |
| Price History | |
|---|---|
| 9/23/2026 | Listed $790,000 |
General Features
| Living Area | 2211 |
|---|---|
| Sewer | Septic = # of BR |
| Heating | Forced Air |
| Cooling | Central A/C |
| Utilities | Electric Available,Propane |
| Possession | Settlement |
| Roof | Architectural Shingle |
| Appliances | Built-In Microwave,Dryer - Electric,Washer,Dishwasher,Disposal,Refrigerator,Icemaker,Oven/Range - Electric,Water Heater |
| Zoning | A1 |
| Garage Spaces | 2.00 |
| Patio/Porch Features | Deck(s) |
| Architectural Style | Raised Ranch/Rambler |
| Security Features | Smoke Detector |
| Construction Materials | Vinyl Siding |
| School District | PRINCE WILLIAM COUNTY PUBLIC SCHOOLS |
| Year Built | 1985 |
| Levels | 2 |
| Tax Year | 2026 |
| Ownership | Fee Simple |
| Cool Fuel | Electric |
| Section | 2 |
| Accessibility | Grab Bars Mod,No Stairs |
| County | PRINCE WILLIAM |
| New Construction | No |
| Property Type | Residential |
| HOA | No |
| Subdivision Name | STEPNEY PLANTATION ESTATES |
| Facing Direction | North |
| Garage Y/N | Yes |
| Water Access Y/N | No |
| Other Structures | Above Grade,Below Grade |
| Full Baths | 2 |
| Status | ACTIVE |
| Directions | From Route 234 (Sudley Rd): Turn North onto Stepney Drive; Right On Timothy Drive. House will be the 3rd on the Right. |
| City | GAINESVILLE |
| Disclosures | Prop Disclosure |
| Senior Community Y/N | No |
| Lot Size Units | Square Feet |
| Lot Size Square Feet | 73145.00 |
| Tax Assessed Value | 652400.0 |
| Tax Annual Amount | 6264.0 |
| Property Condition | Excellent |
| Structure Type | Detached |
| Condo/Coop Association fee Y/N | No |
| Bathrooms Full Main Level | 2 |
| Bathrooms Count Main Level | 3.00 |
| Price Per Sq Ft Total AG | 357.3 |
| Acceptable Financing | Cash,Conventional,FHA,VA |
| Vacation Rental Y/N | No |
| Total SQFT | 4262 |
| Location Type | Suburban |
| Standard Status | Active |
| Year Built Source | Estimated |
| Legal Subdivision | STEPNEY PLANTATION ESTATES |
| Tax Lot | 7A |
Interior Features
| Interior Amenities | Bathroom - Walk-In Shower,Carpet,Chair Railings,Entry Level Bedroom,Family Room Off Kitchen,Floor Plan - Open,Kitchen - Island,Primary Bath(s),Stove - Wood,Wood Floors |
|---|---|
| Heating Fuel | Propane - Owned |
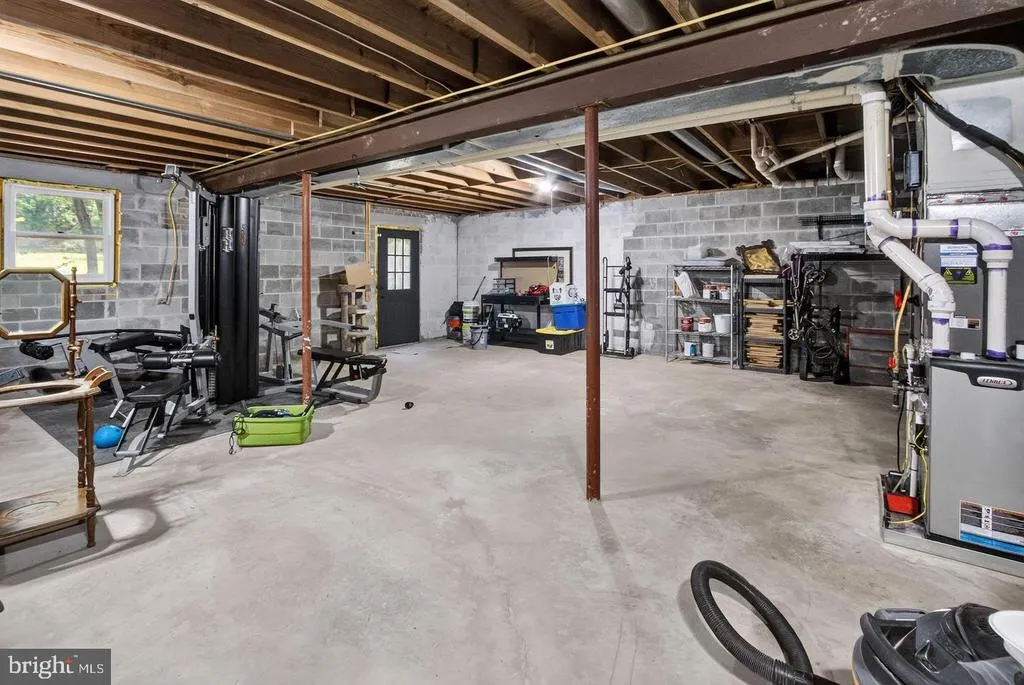
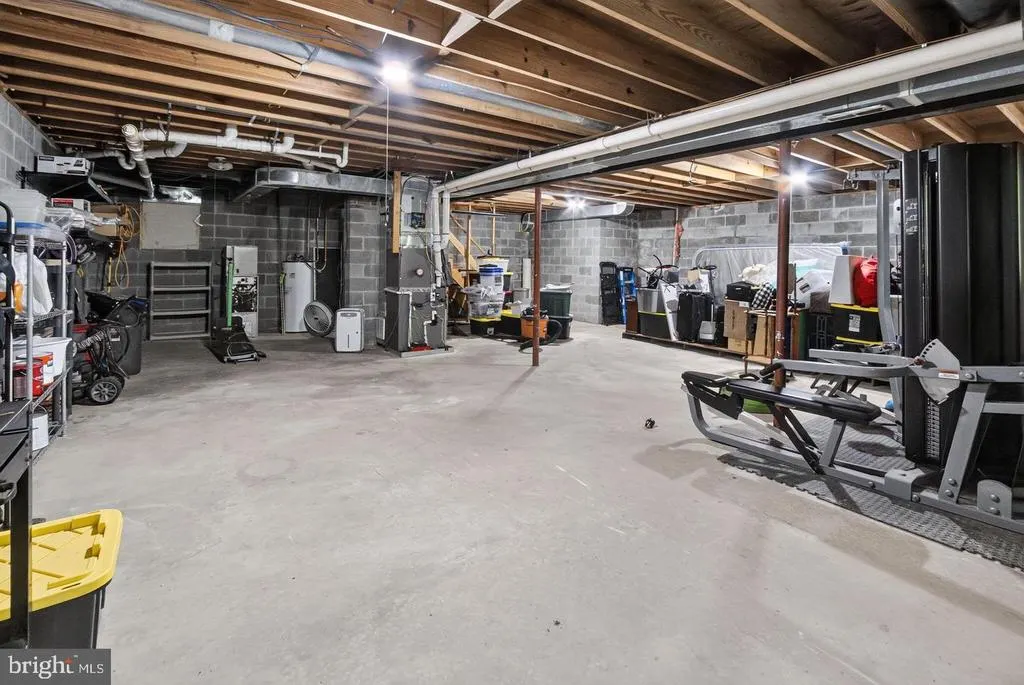
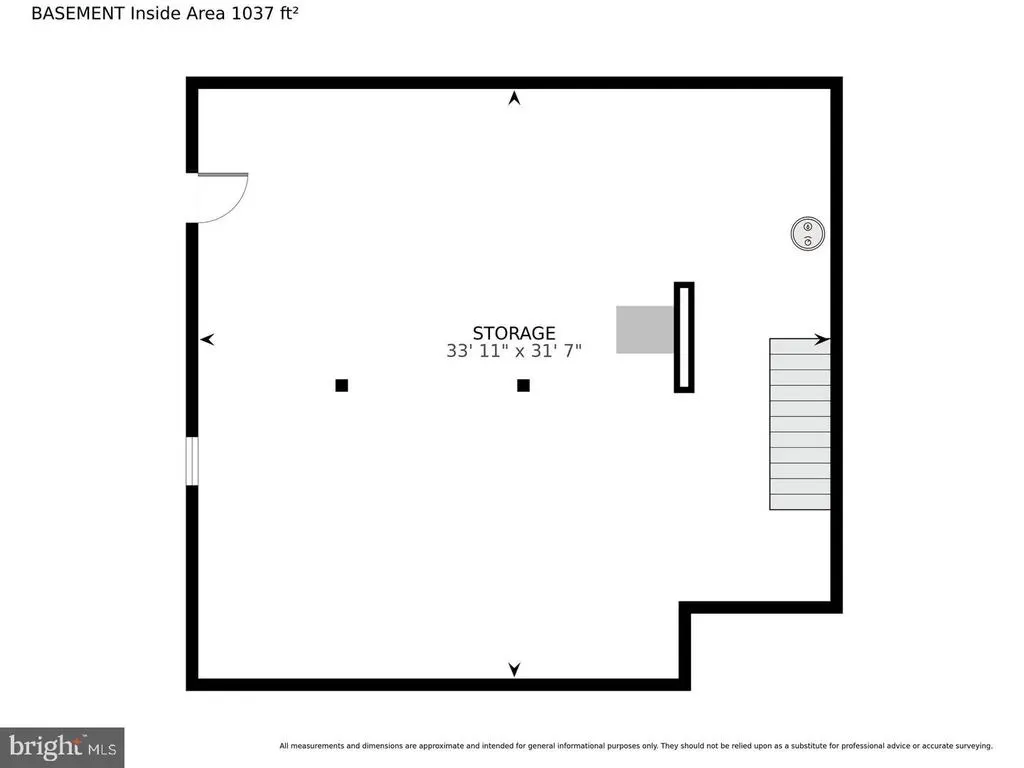
| Basement | Full,Unfinished,Walkout Stairs |
| Flooring | Carpet,Hardwood |
| Total Fireplaces | 1 |
| Fireplace Features | Wood |
| Hot Water | Electric |
| Basement (Y/N) | Yes |
| Heating Y/N | Yes |
| Window Features | Double Pane |
| Fireplace Y/N | Yes |
| Above Grade Finished Area | 2211 |
| Half Baths | 1 |
| Central Air Y/N | Yes |
| Total Bedrooms | 3 |
| Main Level Bedrooms | 3 |
| Below Grade Finished Area Unit Type | Square Feet |
| LivingAreaSource | Assessor |
| Laundry Type | Main Floor |
| Below Grade Unfin Area Units | Square Feet |
| Below Grade Unfin SQFT | 2051 |
| Bathrooms Half Main Level | 1 |
| Above Grade Finished Area Unit Type | Square Feet |
| Total Baths | 3 |
Exterior Features
| Pool | No Pool |
|---|---|
| Parking Features | Paved Driveway |
| Water Source | Well |
| Total Parking Spaces | 2 |
| Garage Features | Garage - Front Entry,Garage Door Opener,Inside Access |
| Type of Parking | Attached Garage,Driveway |
| Land Use Code | 131 |
| Foundation Details | Block |
| Water View Y/N | No |
| Lot Size Acres | 1.68 |
| Road Surface Type | Paved |
| Lot Size Source | Estimated |
| Waterfront Y/N | No |
| Road Responsibility | State |
| Land Assessed Value | 181100.00 |
| Navigable Water Y/N | No |
| Water Oriented Y/N | No |
| # of Attached Garage Spaces | 2 |
Amenities
- Foreclosure
- Views
- Short Sale
- New Construction
- Adult 55+
- Lease To Own
- No HOA Fees
- Furnished
- Primary On Main
- Air Conditioning
- Seller Finance
- Green
- Fixer Upper
- Horse
- Golf
- Fireplace
- Deck
- Garage
- Basement
- Pool
Property vs Single Family Average in 20155
Price
Taxes
Year Built
 © BRIGHT, All Rights Reserved
