
Just Listed











Address
9809 Nelsons Crossing Court, Fredericksburg, VA
Price
$ 645,000
Property Attributes
- MLS#VASP2045236
- TypeSingle Family
- Listing Status ACTIVE
- CountySPOTSYLVANIA
- CityFredericksburg
- NeighborhoodVirginia Heritage At LeeS Park
- Zip22407
- StyleRanch/Rambler
- Year Built2014
- Taxes$ 4385
- Price$ 645,000
- Bedrooms4
- Full Bathrooms3
- Half Bathrooms0
- Sqr Footage3427
- Lot Size0.16 Acres
Data Source:
Bright MLS
Property Description
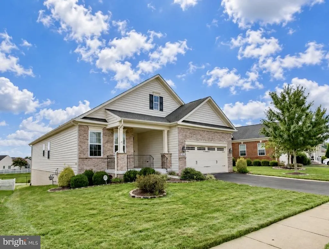
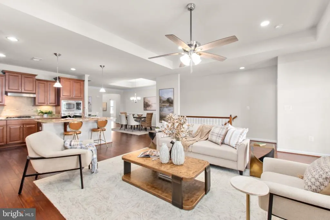
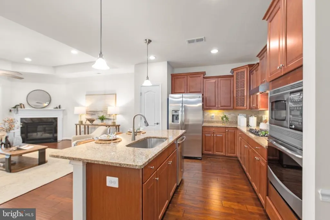
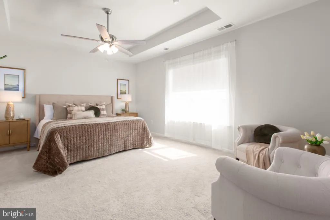
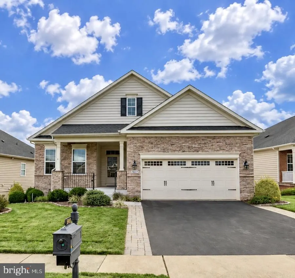
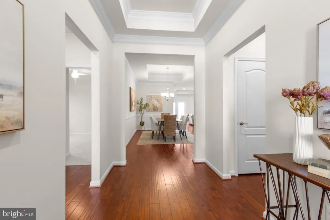
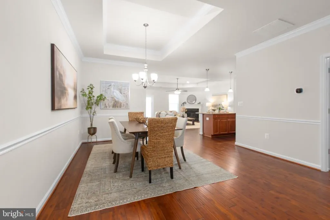
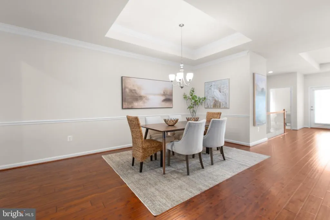
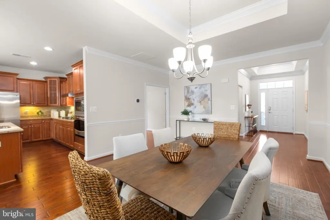
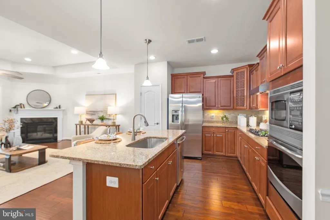
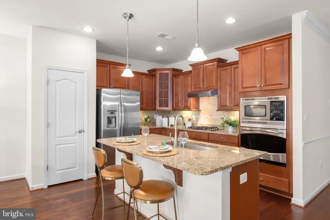
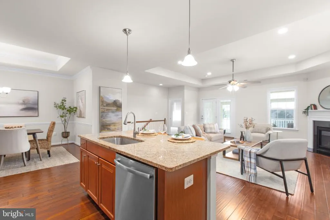
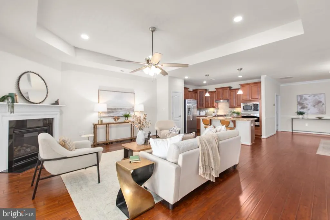
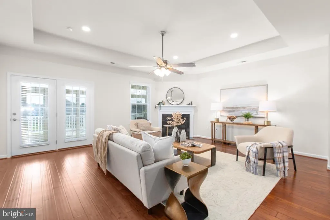
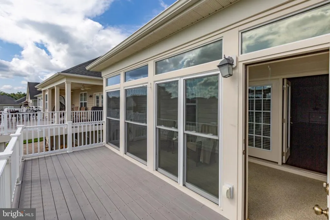
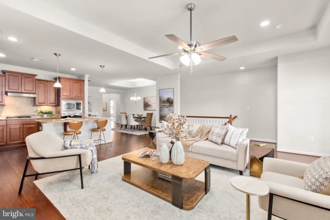
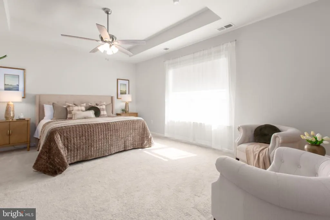
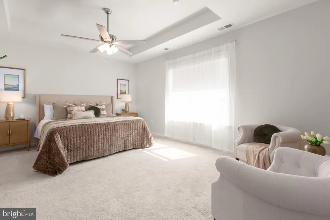
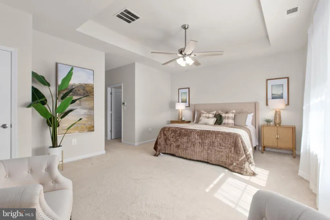
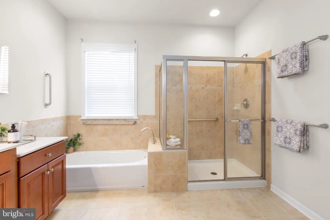
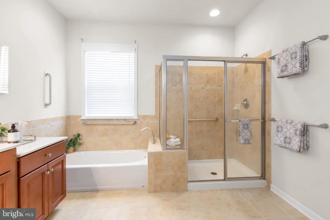
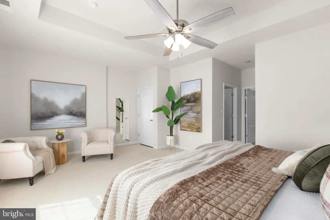
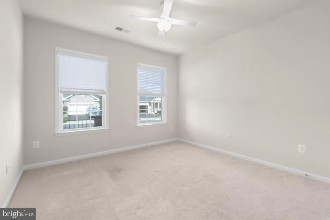
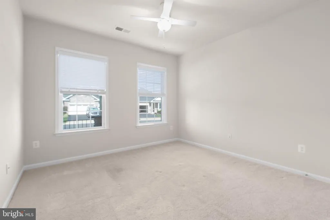
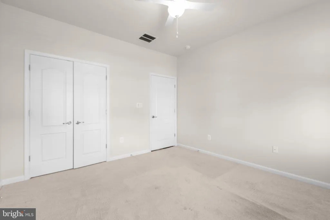
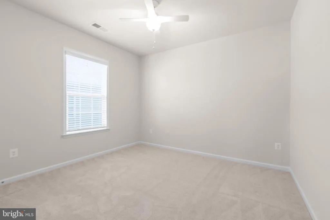
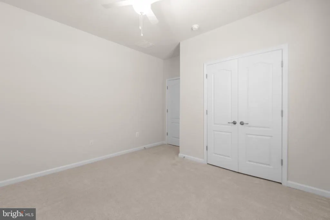
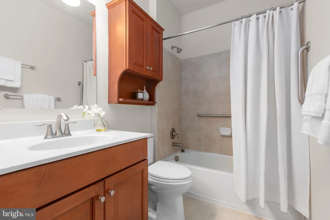
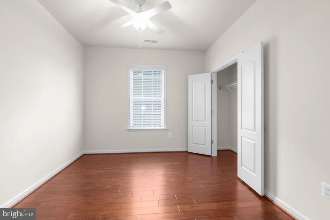
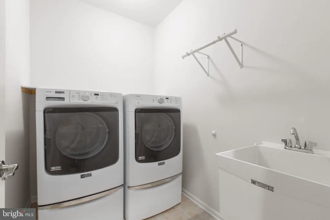
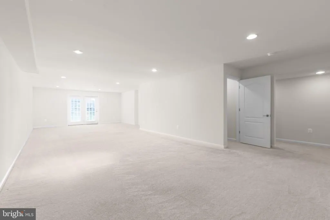
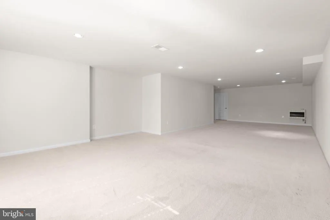
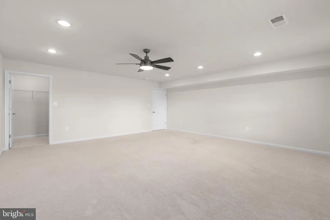
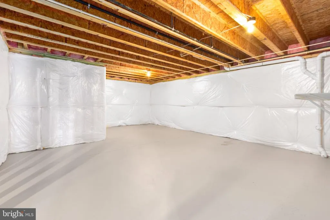
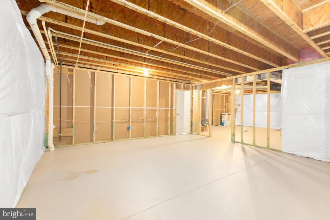
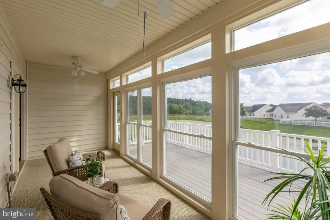
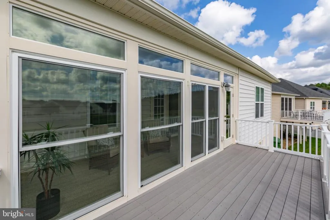
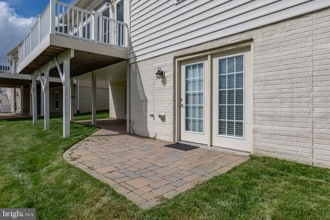
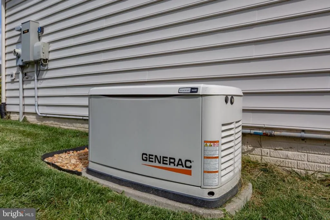
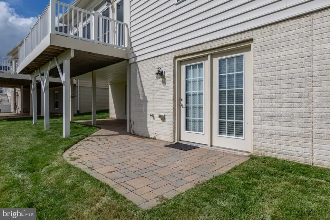
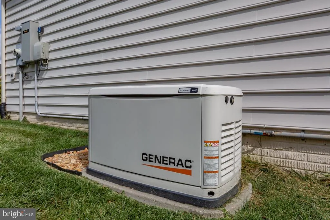
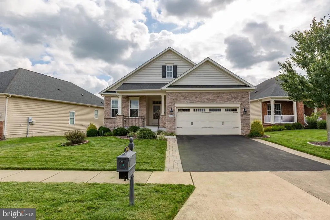
ONE SPECIAL HOME WITH A TRUE 3-SEASON ROOM! From the moment you arrive, you'll appreciate the covered porch, thoughtful design, quality finishes, and peaceful pond view that make this home stand out! Offering 2,100+ square feet on the MAIN LEVEL, plus a FINISHED WALK-OUT LOWER LEVEL, this home delivers an exceptional floor plan with wonderful flow and flexible living spaces. At the heart of the home is the exceptional kitchen featuring a wall oven, center island, pantry, granite counters, and generous workspace. One of the home's standout features is the TRUE 3-SEASON ROOM with windows, providing a wonderful extension of the living space while overlooking the backyard - this is a space you'll appreciate throughout much of the year! The main level offers a formal dining area, casual dining space, gourmet kitchen, an inviting family room with a gas fireplace & tray ceiling perfect for everyday living and entertaining. Additional main-level highlights include a private office, laundry room, bedrooms, including a spacious Primary Suite designed to comfortably accommodate larger furniture. The Primary Suite features two ample closets and a large, spa-like en-suite bath with a separate shower with built-in seating, convenient low-entry bathtub, double vanity, linen closet and private water closet. The other bedrooms provide plenty of flexibility, with one perfectly suited for use as a den or home office. The finished walk-out lower level adds even more versatility with a spacious recreation room, large additional bedroom with great closet space, full bathroom and a generous unfinished area offering wonderful storage. Direct walk-out access makes enjoying the backyard and outdoor living spaces even more convenient. And there is MORE! Enjoy a GENERAC GENERATOR, WATER FILTRATION SYSTEM, LAWN IRRIGATION SYSTEM, and additional features that make this home truly special. Located in Virginia Heritage at Lee's Parke, an award-winning, amenity-filled 55+ community. Verizon Fios Internet and Cable are included in the HOA fee! Conveniently located near shopping, restaurants, medical facilities, I-95, and more. Exceptional main-level living, a true 3-season room, finished lower level, peaceful POND VIEW, and so many valuable extrasall in one special home. A GREAT OPPORTUNITY!
| Price History | |
|---|---|
| 9/23/2026 | Listed $645,000 |
General Features
| Living Area | 3427 |
|---|---|
| Sewer | Public Sewer |
| Heating | Forced Air |
| Cooling | Central A/C |
| Possession | Settlement |
| Appliances | Cooktop,Dishwasher,Disposal,Built-In Microwave,Oven - Wall,Refrigerator,Stainless Steel Appliances,Washer,Dryer |
| Zoning | PDH |
| HOA Fee | 290.00 |
| Garage Spaces | 2.00 |
| Association Fee Includes | Cable TV,Common Area Maintenance,High Speed Internet,Management,Pool(s),Recreation Facility,Road Maintenance,Snow Removal |
| Patio/Porch Features | Deck(s),Enclosed,Patio(s) |
| Architectural Style | Ranch/Rambler |
| Construction Materials | Stone,Vinyl Siding |
| School District | SPOTSYLVANIA COUNTY PUBLIC SCHOOLS |
| Year Built | 2014 |
| Levels | 2 |
| Tax Year | 2026 |
| Ownership | Fee Simple |
| Cool Fuel | Electric |
| Section | 1B |
| Accessibility | None |
| Assoc Fee Paid Per | Monthly |
| County | SPOTSYLVANIA |
| New Construction | No |
| Property Type | Residential |
| Association Amenities | Billiard Room,Cable,Club House,Common Grounds,Community Center,Exercise Room,Fitness Center,Gated Community,Meeting Room,Library,Pickleball Courts,Pool - Indoor,Pool - Outdoor,Recreational Center,Swi |
| HOA | Yes |
| Subdivision Name | VIRGINIA HERITAGE AT LEE'S PARK |
| Garage Y/N | Yes |
| Water Access Y/N | No |
| Other Structures | Above Grade,Below Grade |
| Full Baths | 3 |
| Status | ACTIVE |
| Directions | From I-95 S: Take Exit 126 (Routes 1 and 17) . Turn Right onto US-1 / US -17S (Patriot Highway). Turn Right onto Spotsylvania County Parkway. Turn Right onto New Berne Road. Turn Right onto Nelso |
| City | FREDERICKSBURG |
| Disclosures | Prop Disclosure |
| Association Name | VIRGINIA HERITAGE AT LEE'S PARKE |
| Senior Community Y/N | Yes |
| Lot Size Units | Square Feet |
| Lot Size Square Feet | 7142.00 |
| Tax Assessed Value | 594700.0 |
| Tax Annual Amount | 4385.0 |
| Structure Type | Detached |
| Condo/Coop Association fee Y/N | No |
| Bathrooms Full Main Level | 2 |
| Bathrooms Count Main Level | 2.00 |
| Price Per Sq Ft Total AG | 298.2 |
| Acceptable Financing | Cash,Conventional,FHA,VA |
| Community Pool Features | Indoor |
| Senior Community Age Req | 55 |
| Vacation Rental Y/N | No |
| Total SQFT | 4326 |
| Standard Status | Active |
| Year Built Source | Assessor |
| Legal Subdivision | VIRGINIA HERITAGE AT LEE |
| Tax Lot | 99 |
Interior Features
| Interior Amenities | Bathroom - Walk-In Shower,Ceiling Fan(s),Crown Moldings,Dining Area,Entry Level Bedroom,Family Room Off Kitchen,Pantry,Primary Bath(s),Sprinkler System,Walk-in Closet(s),Upgraded Countertops,Water Tr |
|---|---|
| Heating Fuel | Natural Gas |
| Basement | Daylight,Full,Full,Improved,Interior Access,Outside Entrance,Partially Finished,Rear Entrance,Walkout Level,Windows |
| Flooring | Engineered Wood,Ceramic Tile,Carpet |
| Total Fireplaces | 1 |
| Fireplace Features | Gas/Propane,Mantel(s) |
| Hot Water | Electric |
| Basement (Y/N) | Yes |
| Heating Y/N | Yes |
| Fireplace Y/N | Yes |
| Above Grade Finished Area | 2163 |
| Central Air Y/N | Yes |
| Total Bedrooms | 4 |
| Below Grade Finished Area | 1264 |
| Room Type | Dining Room,Primary Bedroom,Bedroom 2,Bedroom 3,Bedroom 4,Kitchen,Family Room,Foyer,Laundry,Office,Recreation Room,Storage Room,Bathroom 2,Primary Bathroom,Screened Porch |
| Main Level Bedrooms | 3 |
| Below Grade Finished Area Unit Type | Square Feet |
| LivingAreaSource | Assessor |
| Laundry Type | Has Laundry,Main Floor,Dryer In Unit,Washer In Unit |
| Below Grade Unfin Area Units | Square Feet |
| Below Grade Unfin SQFT | 899 |
| Below Grade Unfin SQFT Source | Assessor |
| Below Grade Finished Area Source | Assessor |
| Bedrooms Count All Lower Levels | 1 |
| Bedrooms Count Lower Level 1 | 1 |
| Bathrooms Full Lower Level 1 | 1 |
| Bathrooms Full All Lower Levels | 1 |
| Bathrooms Count Lower Level 1 | 1.00 |
| Bathrooms Count All Lower Levels | 1 |
| Above Grade Finished Area Source | Assessor |
| Above Grade Finished Area Unit Type | Square Feet |
| Total Baths | 3 |
Exterior Features
| Exterior Amenities | Lawn Sprinkler |
|---|---|
| Pool | Yes - Community |
| Parking Features | Asphalt Driveway |
| Lot Features | Backs - Open Common Area,Front Yard,Landscaping,Pond |
| Water Source | Public |
| Inclusions | General Generator,Water Treatment System,Lawn Irrigation System |
| Total Parking Spaces | 4 |
| Garage Features | Garage - Front Entry,Garage Door Opener,Inside Access |
| Type of Parking | Attached Garage,Driveway |
| Water View Y/N | No |
| Lot Size Acres | 0.16 |
| Lot Size Source | Assessor |
| Waterfront Y/N | No |
| Land Assessed Value | 165000.00 |
| Navigable Water Y/N | No |
| Water Oriented Y/N | No |
| # of Attached Garage Spaces | 2 |
Room Details
| Room | Dimensions | Level | Flooring | Details |
|---|---|---|---|---|
| Bathroom 2 | Main | |||
| Bathroom 2 | Lower 1 | |||
| Bedroom 2 | Main | |||
| Bedroom 3 | Main | |||
| Bedroom 4 | Lower 1 | |||
| Dining Room | Main | |||
| Family Room | Main | |||
| Foyer | Main | |||
| Kitchen | Main | |||
| Laundry | Main | |||
| Office | Main | |||
| Primary Bathroom | Main | |||
| Primary Bedroom | Main | |||
| Recreation Room | Lower 1 | |||
| Screened Porch | Main | |||
| Storage Room | Lower 1 |
Amenities
- Foreclosure
- Views
- Short Sale
- New Construction
- Adult 55+
- Lease To Own
- No HOA Fees
- Furnished
- Primary On Main
- Air Conditioning
- Seller Finance
- Green
- Fixer Upper
- Horse
- Golf
- Fireplace
- Deck
- Garage
- Basement
- Pool
Property vs Single Family Average in 22407
Price
Taxes
Year Built
 © BRIGHT, All Rights Reserved
