
Open House Sun, Sep 27th 1:00 PM - 3:00 PM














Address
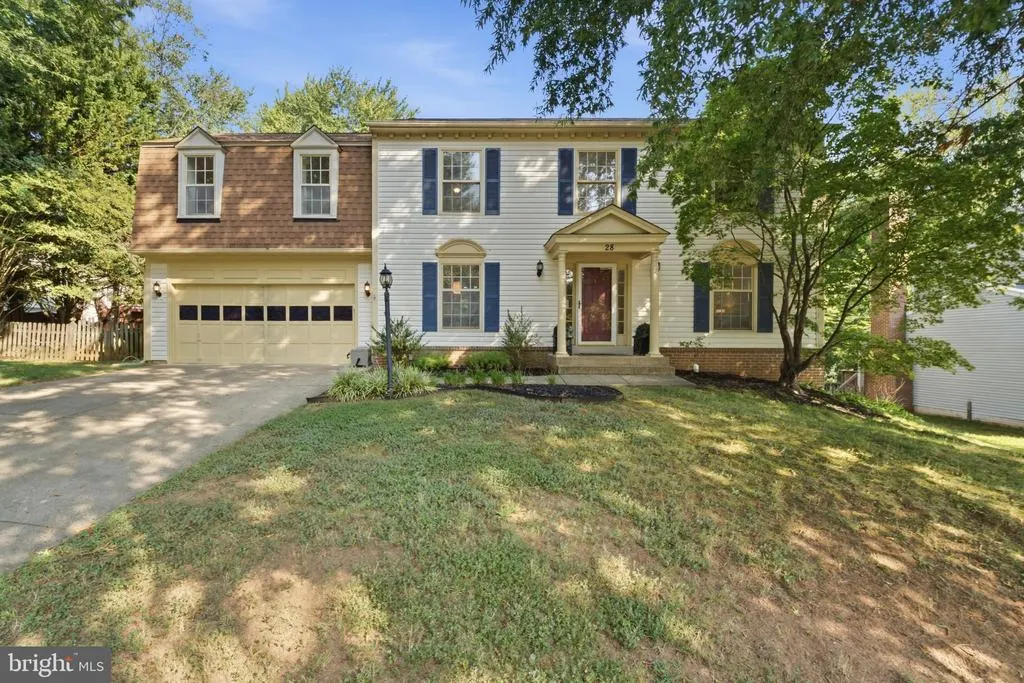
28 Cathedral Lane, Stafford, VA
Price
$ 615,000
Property Attributes
- MLS#VAST2054144
- TypeSingle Family
- Listing Status ACTIVE
- CountySTAFFORD
- CityStafford
- NeighborhoodHampton Oaks
- Zip22554
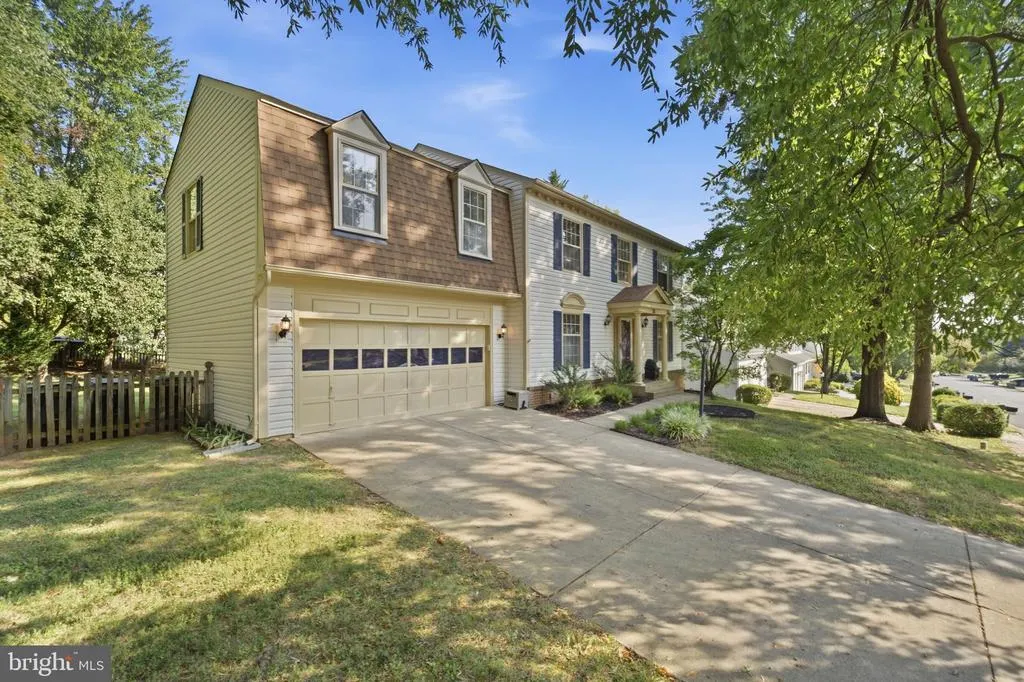
- StyleColonial
- Year Built1989
- Taxes$ 5012
- Price$ 615,000
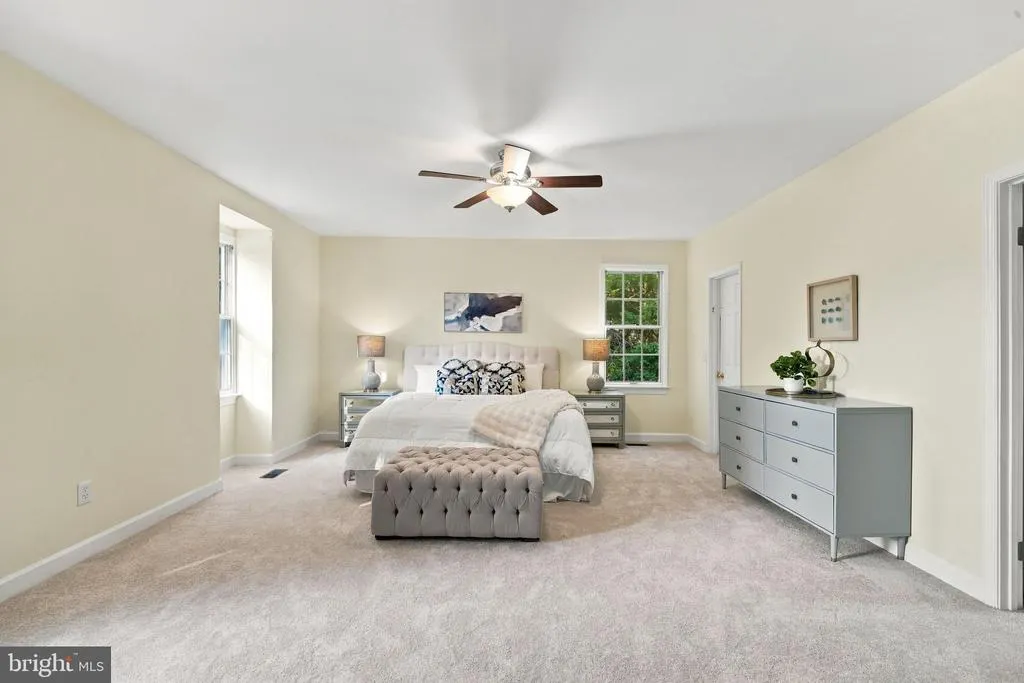
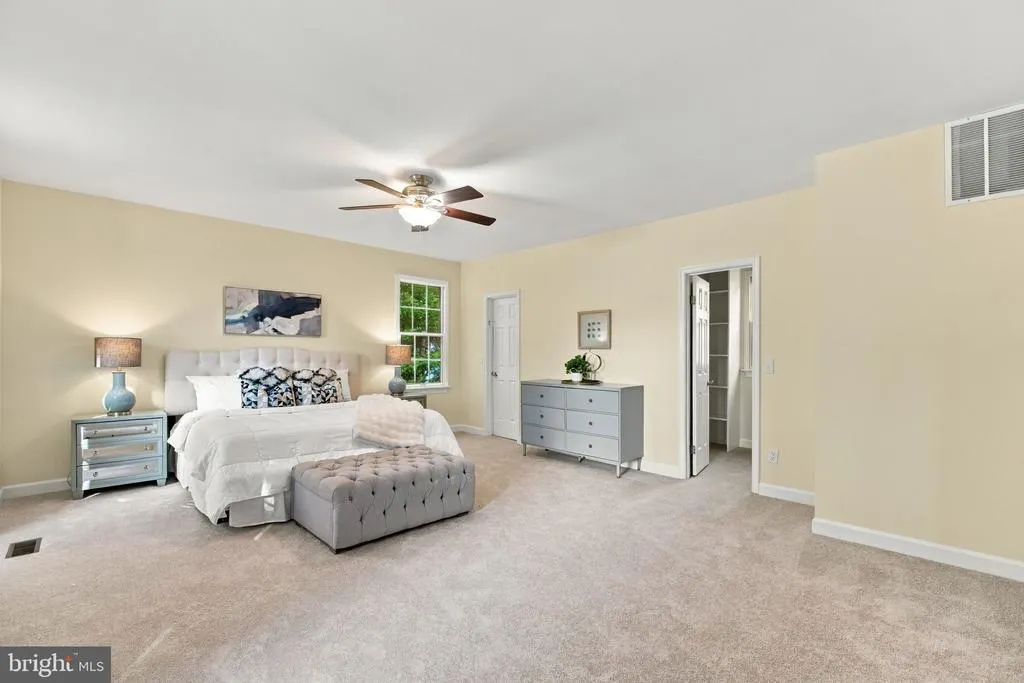
- Bedrooms4
- Full Bathrooms2
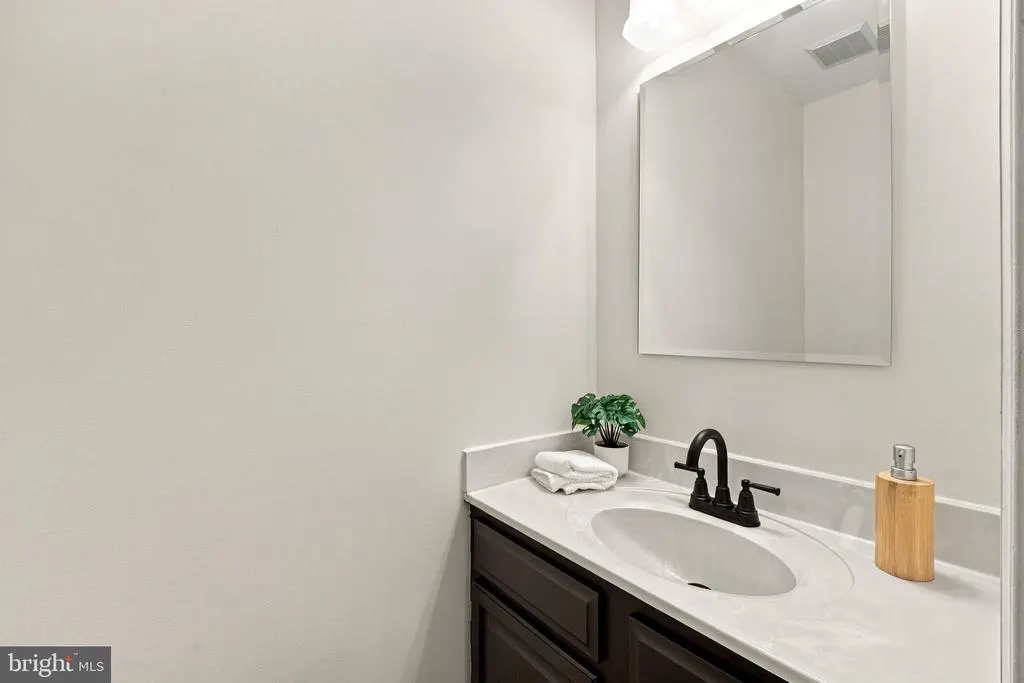
- Half Bathrooms1
- Sqr Footage2636
- Lot Size0.25 Acres
Data Source:
Bright MLS
Property Description
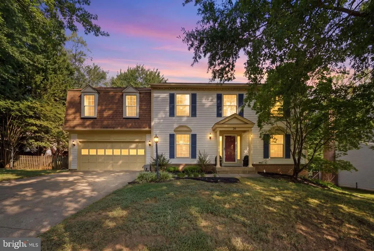
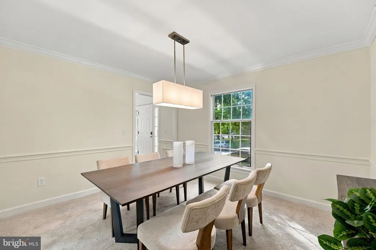
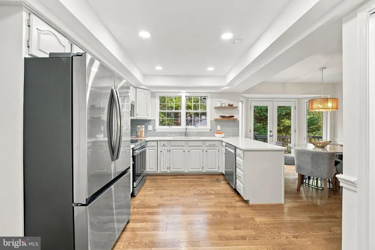
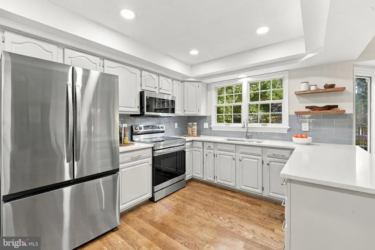
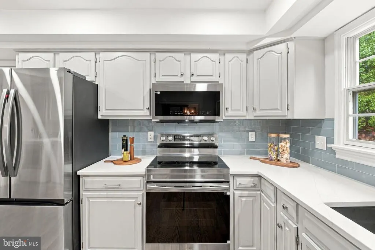
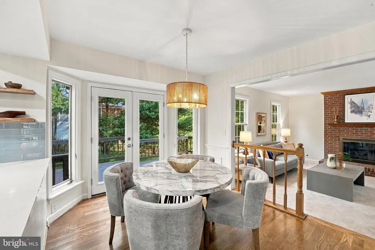
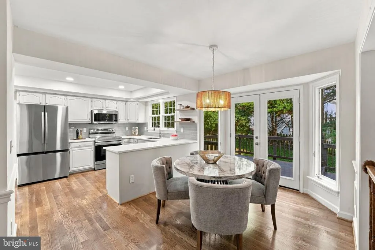
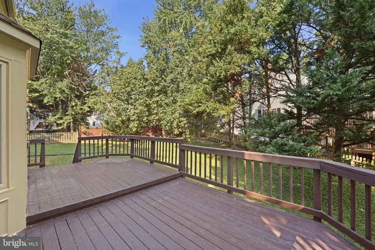
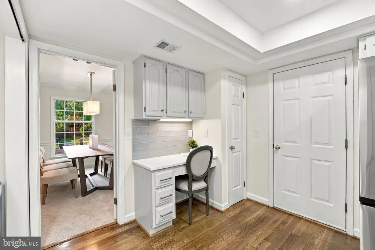
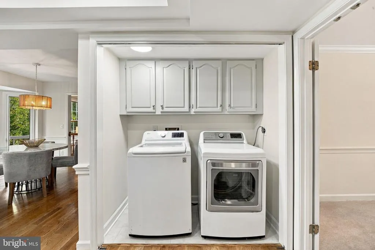
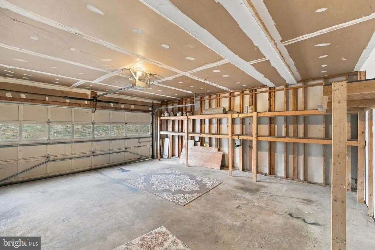
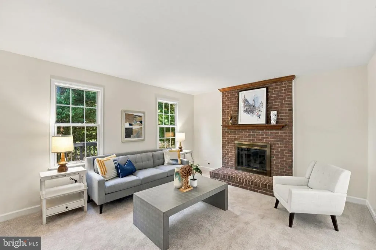
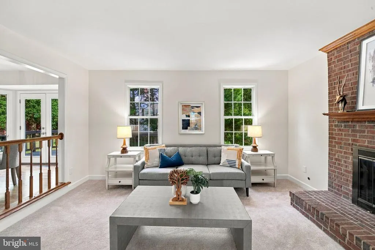
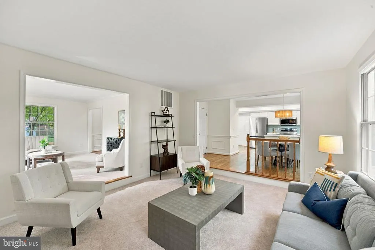
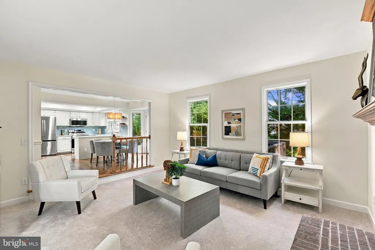
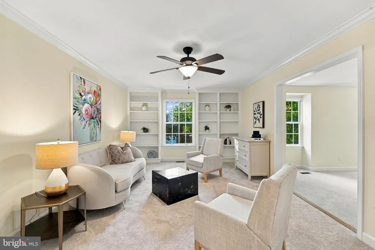
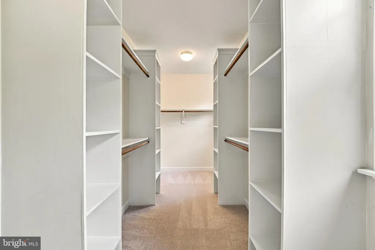
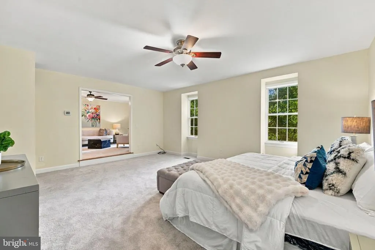
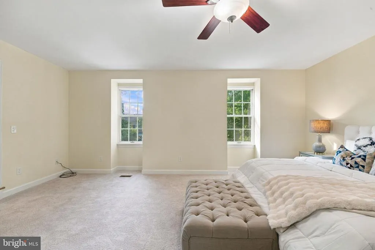
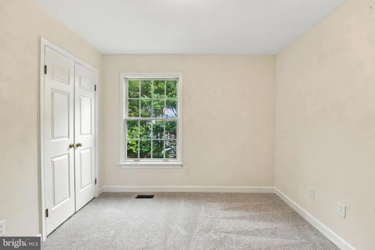
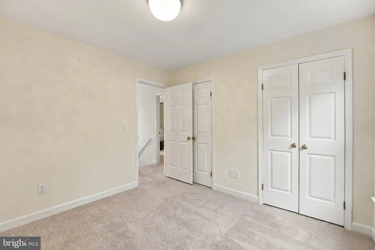
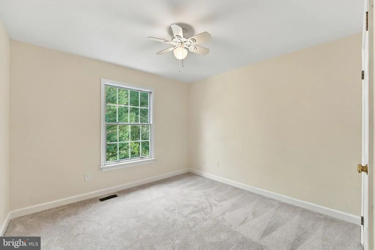
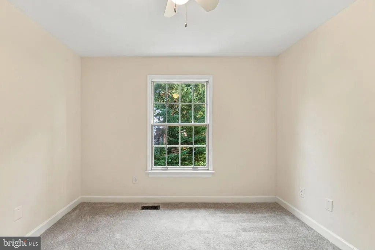
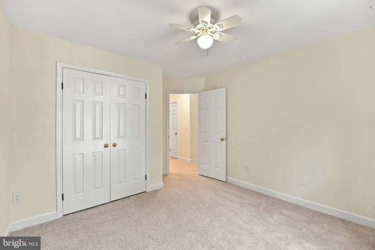
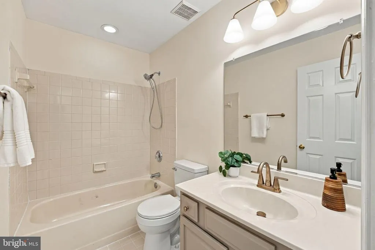
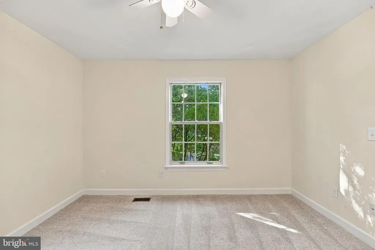
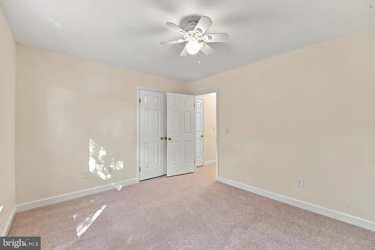
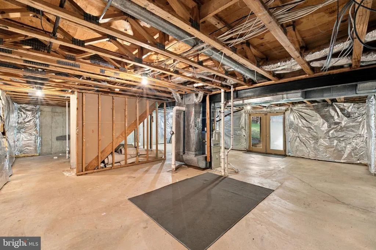
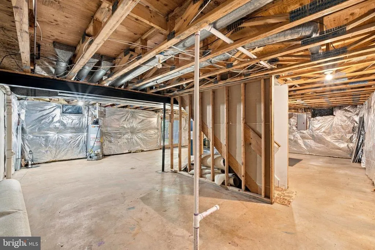
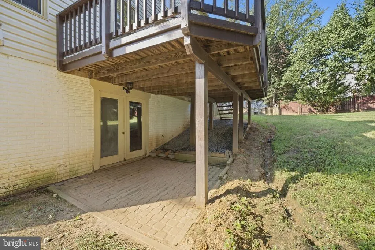
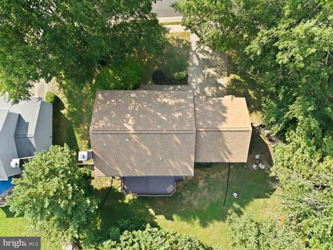
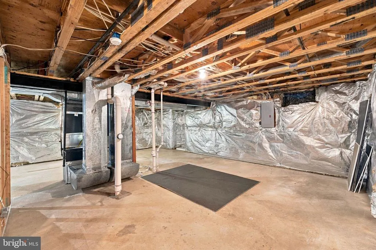
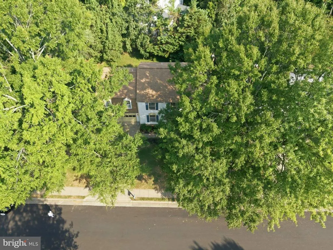
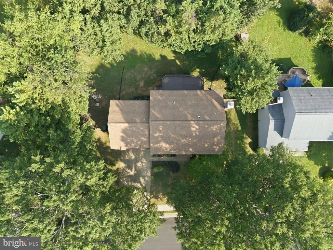
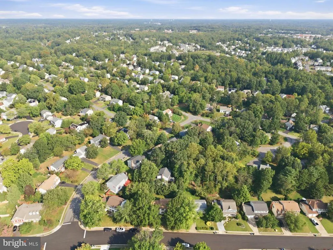
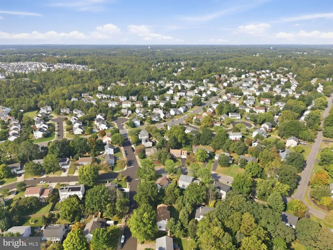
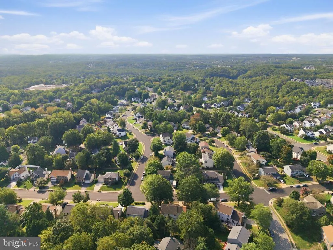
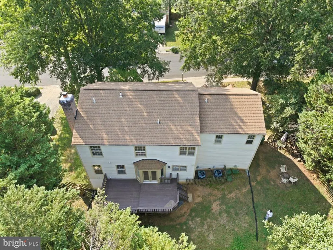
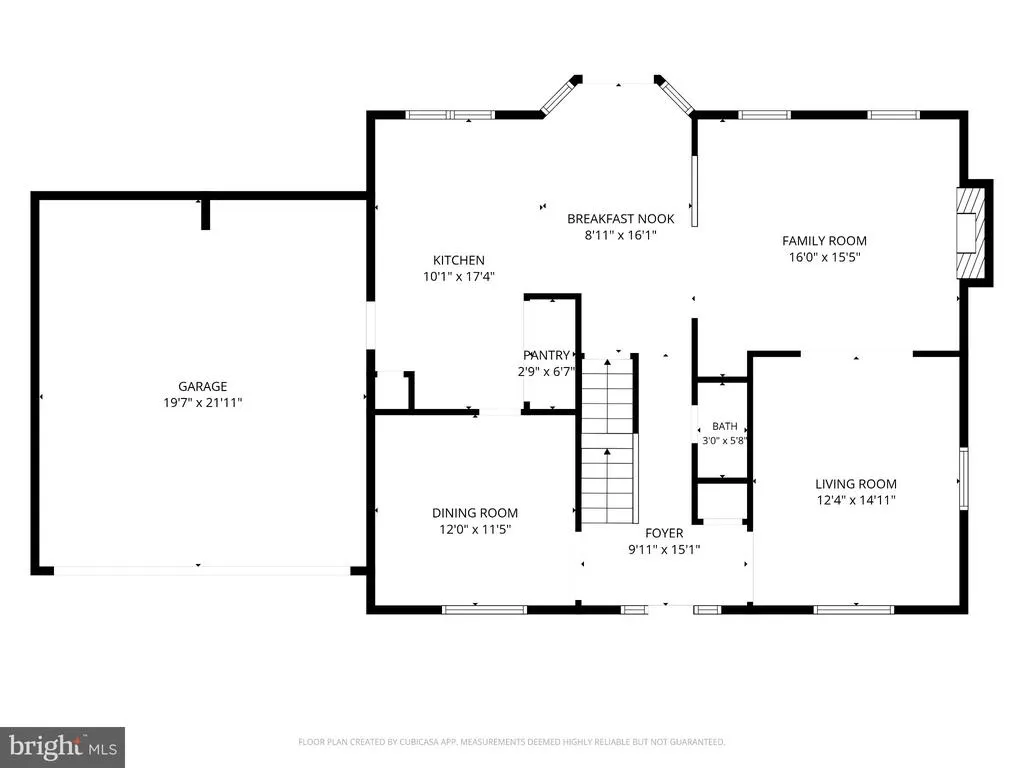
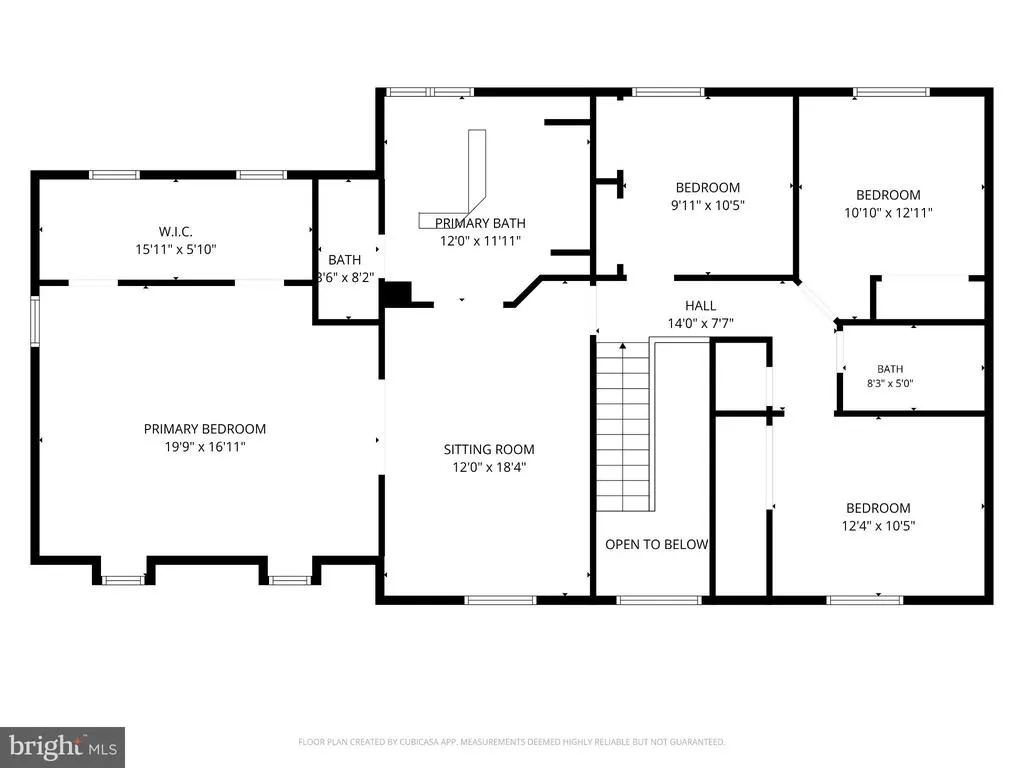
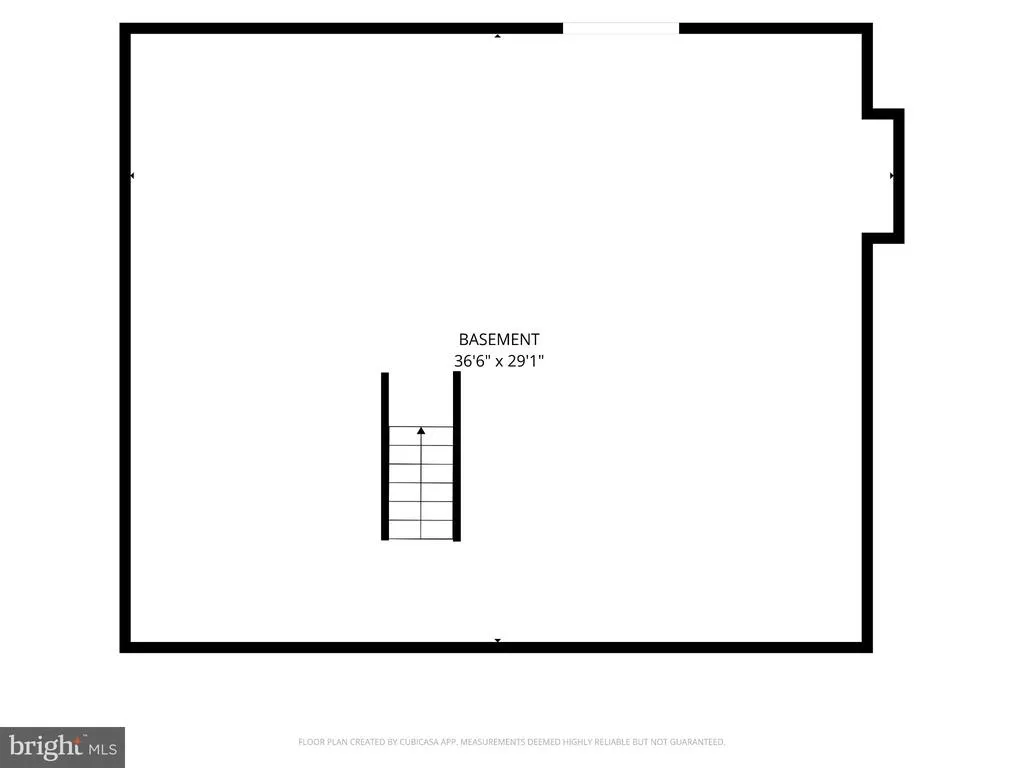
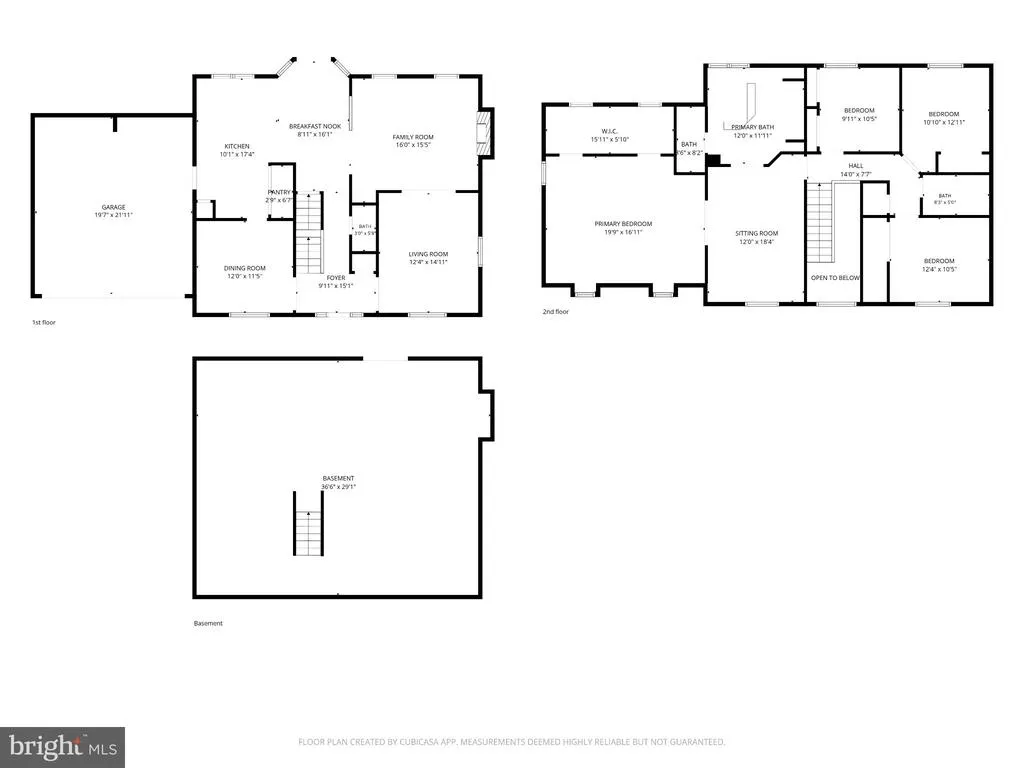
Nestled in the charming community of Hampton Oaks, this exquisite Colonial-style residence offers a perfect blend of luxury and comfort, ideal for those seeking an elevated lifestyle. With a major renovation completed in 2026, this home boasts modern elegance while retaining its classic charm. Step inside to discover a spacious and inviting interior, where an open floor plan seamlessly connects the gourmet kitchen, dining area, and family room. The kitchen is a culinary enthusiast's dream, featuring upgraded countertops, stainless steel appliances, and ample space for casual dining. Enjoy cozy evenings by the gas fireplace in the family room, creating a warm ambiance for gatherings or quiet nights in. The home features four generously sized bedrooms, including a primary suite that offers a private retreat with a luxurious bathroom complete with a jetted tub and stall shower. Each bedroom is designed with comfort in mind, featuring walk-in closets and plush carpeting that adds a touch of warmth. The full basement, with both interior and outside access, presents endless possibilities for customization, whether you envision a home gym, entertainment space, or additional living quarters. Outside, the property is beautifully maintained, with a well-manicured yard and a community that offers an array of amenities. Enjoy sunny days at the community pool, take a stroll along the bike trails, or engage in friendly competition at the basketball courts. The association fee covers common area maintenance, ensuring that the surroundings remain pristine. Parking is a breeze with a two-car attached garage and additional driveway space, providing convenience for you and your guests. The home is equipped with modern conveniences, including a main-floor laundry area. With its prime location just minutes from commuter lots, rail stations, and Quantico Marine Corps base, this residence offers easy access to urban conveniences while maintaining a serene suburban atmosphere. Experience the perfect blend of luxury, comfort, and community in this stunning home, where every detail has been thoughtfully curated for an exclusive lifestyle.
| Elementary School | Middle School | High School |
|---|---|---|
| Hampton Oaks Elementary School | Hh Poole Middle School | North Stafford High School |
| Price History | |
|---|---|
| 9/22/2026 | Listed $615,000 |
General Features
| Living Area | 2636 |
|---|---|
| Sewer | Public Sewer |
| Heating | Central |
| Cooling | Central A/C,Ceiling Fan(s) |
| Possession | Settlement |
| Appliances | Built-In Microwave,Dishwasher,Disposal,Dryer - Electric,Microwave,Oven/Range - Electric,Refrigerator,Stainless Steel Appliances,Washer,Water Heater |
| Zoning | R1 |
| HOA Fee | 78.00 |
| Garage Spaces | 2.00 |
| Association Fee Includes | Common Area Maintenance,Management,Pool(s),Recreation Facility,Road Maintenance,Snow Removal,Trash |
| Architectural Style | Colonial |
| Construction Materials | Asphalt,Aluminum Siding |
| School District | STAFFORD COUNTY PUBLIC SCHOOLS |
| Year Built | 1989 |
| Levels | 3 |
| Tax Year | 2026 |
| Ownership | Fee Simple |
| Cool Fuel | Electric |
| Section | 2 |
| Accessibility | None |
| Assoc Fee Paid Per | Monthly |
| County | STAFFORD |
| New Construction | No |
| Property Type | Residential |
| Association Amenities | Basketball Courts,Bike Trail,Common Grounds,Community Center,Exercise Room,Pool - Outdoor |
| HOA | Yes |
| Subdivision Name | HAMPTON OAKS |
| Garage Y/N | Yes |
| Water Access Y/N | No |
| Other Structures | Above Grade |
| Transportation | Commuter Lots less than 5 miles,Commuter Rail Station 1 to 5 miles |
| Full Baths | 2 |
| Status | ACTIVE |
| Directions | Mine rd to Cathedral |
| City | STAFFORD |
| Disclosures | Subject to VA POA,Prop Disclosure |
| Association Name | HAMPTON OAKS HOA |
| Senior Community Y/N | No |
| Lot Size Units | Square Feet |
| Lot Size Square Feet | 10754.00 |
| Tax Assessed Value | 510600.0 |
| Tax Annual Amount | 5012.0 |
| Home Warranty Y/N | No |
| Property Condition | Very Good |
| Structure Type | Detached |
| Condo/Coop Association fee Y/N | No |
| Bathrooms Count Main Level | 1.00 |
| Price Per Sq Ft Total AG | 233.31 |
| Acceptable Financing | Cash,Conventional,FHA,VA |
| Lease Considered Y/N | No |
| Vacation Rental Y/N | No |
| Virtual Tour | https://media.lotavisuals.com/videos/01a0b5e9-57b9-7112-8ffb-6fbfd4259a96 |
| Total SQFT | 3716 |
| Standard Status | Active |
| Year Built Source | Assessor |
| Legal Subdivision | HAMPTON OAKS |
| Tax Lot | 764 |
| Association Recreation Fee | No |
Interior Features
| Interior Amenities | Bathroom - Jetted Tub,Bathroom - Stall Shower,Breakfast Area,Built-Ins,Carpet,Ceiling Fan(s),Dining Area,Family Room Off Kitchen,Floor Plan - Open,Floor Plan - Traditional,Kitchen - Gourmet,Kitchen - |
|---|---|
| Heating Fuel | Natural Gas |
| Basement | Full,Interior Access,Outside Entrance,Rear Entrance,Rough Bath Plumb,Space For Rooms,Unfinished,Walkout Level |
| Total Fireplaces | 1 |
| Fireplace Features | Gas/Propane |
| Hot Water | Natural Gas |
| Basement (Y/N) | Yes |
| Heating Y/N | Yes |
| Fireplace Y/N | Yes |
| Above Grade Finished Area | 2636 |
| Half Baths | 1 |
| Central Air Y/N | Yes |
| Total Bedrooms | 4 |
| LivingAreaSource | Assessor |
| Laundry Type | Dryer In Unit,Main Floor |
| Below Grade Unfin Area Units | Square Feet |
| Below Grade Unfin SQFT | 1080 |
| Below Grade Unfin SQFT Source | Assessor |
| Bedrooms Count All Upper Levels | 4 |
| Bedrooms Count Upper Level 1 | 4 |
| Bathrooms Half Main Level | 1 |
| Bathrooms Full Upper Level 1 | 2 |
| Bathrooms Full All Upper Levels | 2 |
| Bathrooms Count Upper Level 1 | 2.00 |
| Bathrooms Count All Upper Levels | 2 |
| Above Grade Finished Area Source | Assessor |
| Above Grade Finished Area Unit Type | Square Feet |
| Total Baths | 3 |
Exterior Features
| Exterior Amenities | Gutter System,Sidewalks,Street Lights |
|---|---|
| Pool | Yes - Community |
| Water Source | Public |
| Total Parking Spaces | 4 |
| Garage Features | Additional Storage Area,Built In,Garage Door Opener,Inside Access |
| Type of Parking | Attached Garage,Driveway,On Street |
| Foundation Details | Slab |
| Water View Y/N | No |
| Lot Size Acres | 0.25 |
| Lot Size Source | Assessor |
| Waterfront Y/N | No |
| Land Assessed Value | 175000.00 |
| Navigable Water Y/N | No |
| Water Oriented Y/N | No |
| # of Attached Garage Spaces | 2 |
Amenities
- Foreclosure
- Views
- Short Sale
- New Construction
- Adult 55+
- Lease To Own
- No HOA Fees
- Furnished
- Primary On Main
- Air Conditioning
- Seller Finance
- Green
- Fixer Upper
- Horse
- Golf
- Fireplace
- Deck
- Garage
- Basement
- Pool
Property vs Single Family Average in 22554
Price
Taxes
Year Built
 © BRIGHT, All Rights Reserved
